CeliaRozner

BEDS4
BATHS3 full
SQUARE FEET2,107
MLS#O6435736
STATUSActive
PROPERTY TYPEResidential - Single Family
SUBDIVISIONLAKES OF MOUNT DORA
Property Description
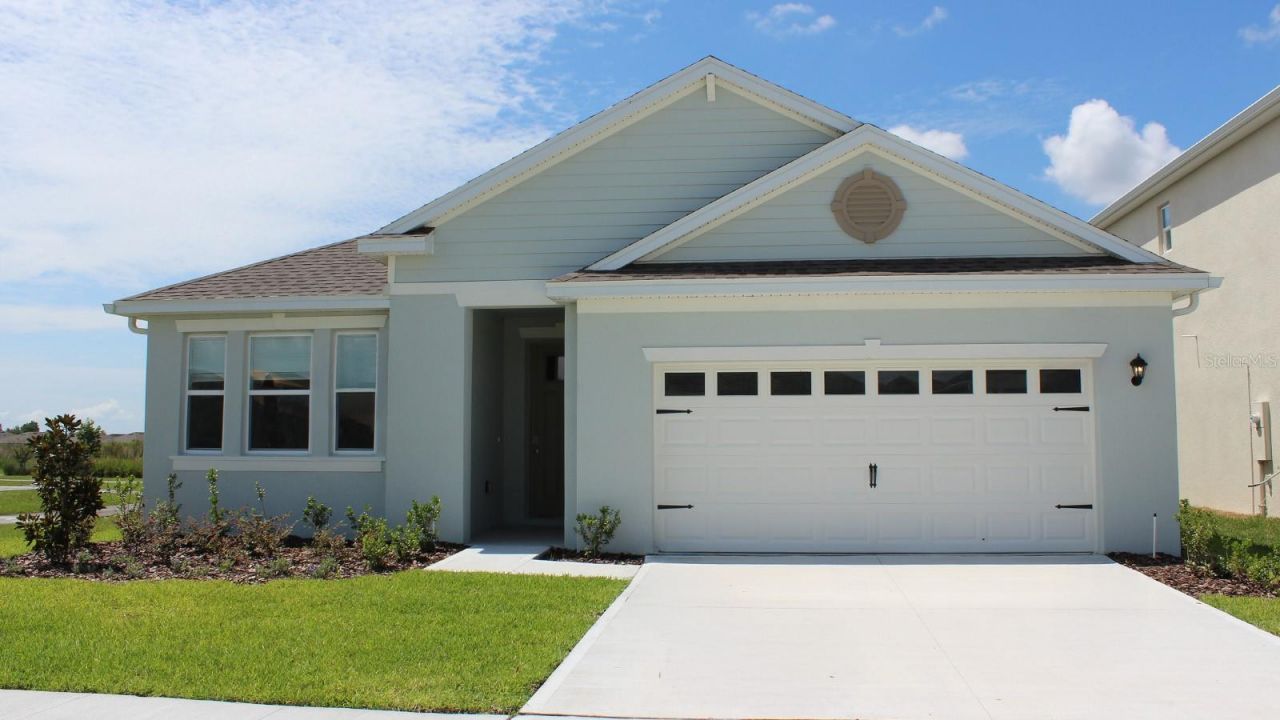
Under Construction. Welcome to Lakes of Mount Dora, a gated active-adult community offering a serene lifestyle in the charming town of Mount Dora, Florida. This community features 10 thoughtfully designed floorplans ranging from 1,402 to 2,490 square feet, boasting 2-3 car garages, paver driveways, and stone exteriors. Select waterfront lots are available to enjoy picturesque lake views every day.Our homes are as stunning inside as the community itself. From the moment you step through the door, beautiful tile floors greet you, setting the tone for the elegant design throughout. Kitchens are equipped with quartz countertops, providing style and durability, while included appliances make moving in a breeze. Faux wood blinds are throughout every home, offering privacy and a polished touch to your living space.At the heart of Lakes of Mount Dora is an impressive 18,000 square foot clubhouse. Residents can enjoy a state-of-the-art fitness studio, a library, and plenty of outdoor recreation. The community features two tennis courts, eight pickleball courts, a basketball court, four bocce ball courts, and a croquet court, along with walking and exercise trails.Residents can also enjoy 4.5 miles of interconnected lakes for electric powered boats, kayaking, canoeing, and catch-and-release fishing. Additional conveniences include RV and boat storage, a softball field, and cornhole area.*Photos are of similar model but not that of the exact house. Pictures, photographs, colors, features, and sizes are for illustration purposes only and will vary from the homes as built. Home and community information including pricing, included features, terms, availability, and amenities are subject to change and prior sale at any time without notice or obligation. Please note that no representations or warranties are made regarding school districts or school assignments; you should conduct your own investigation regarding current and future schools and school boundaries.*
Property Features
Property Type: Residential - Single Family
Cooling: Central Air
Garage: 2 car attached
Heating: Central
Lot Size: 0.14 Acres
Roof Type: Shingle
Stories: 1.0
Taxes: $1,352
Year Built: 2026
Amenities
Open Floorplan
Smart Home
Stone Counters
Thermostat
Walk-In Closet(s)
Sidewalk
Sliding Doors
Feature Descriptions
Appliances: Dishwasher, Dryer, Gas Water Heater, Microwave, Range, Refrigerator, Tankless Water Heater, Washer
Association Amenities: Clubhouse, Fitness Center, Gated, Pickleball Court(s), Pool, Recreation Facilities, Shuffleboard Court, Tennis Court(s)
Builder: DR Horton
Community Features: Deed Restrictions, Fitness Center, Gated Community - No Guard, Pool, Tennis Court(s), Street Lights
Directions: From 429 N take exit 38 Kelly Park Rd, turn left onto Co Rd 437/ Plymouth Sorrento Rd. Then turn right on Sorrento Ave then left on Co Rd 437. Continue then turn left on FL 44W. Turn left into the community on Mt Dora Blvd. Follow the roundabout to Bridge
Exterior: Block, Stucco
Flood Zone Code: X
Flooring: Tile
Foundation: Slab
HOA Fee: 290/ Monthly
HOA Y/N: Yes
Home Warranty Y/N: No
Listing Terms: Cash, Conventional, FHA, VA Loan
Lot Dimensions: 0.14
Model: Robinson II
Other Equipment: Irrigation Equipment
Ownership: Fee Simple
Pets Allowed: Yes
Pets Restrictions: SEE DOCS
Property Attached Y/N: No
Property Sub-Type: Single Family Residence
Senior Community: Yes
Sewer: Public Sewer
Showing Instructions: Call Before Showing, Contact Call Center, No Lockbox
Special Sale Provisions: None
Utilities: BB/HS Internet Available, Cable Available, Electricity Connected, Natural Gas Connected, Public, Sewer Connected, Water Connected
Water: Public
Water Access Y/N: No
Windows: Blinds, Double Pane Windows
Zoning: RES
Room Sizes
Dining Room: 11.5x12
Family Room: 14x13
Primary Bedroom: 11x16
Bedroom 2: 11.5x11
Bedroom 3: 12x11.5
Bedroom 4: 12x11.5
Listed By / Shown By
Listed By
Agency Name: DR HORTON REALTY OF CENTRAL FLORIDA LLC
Agency Contact: 407-250-7299
Shown By
Agent Name: Celia Rozner
Agent Phone: Cell: (954) 608-3487
Agency Title: Realty 100

Estimate Your Payment
Estimated Payment
$ 1,374.08 per month $1,115.25 Principal & Interest $112.67 Property Tax $146.16 Homeowner's InsuranceChange Payment Information



Member Participants (and their affiliated licensees, if applicable) shall indicate on their websites that IDX information is provided exclusively for consumers’ personal non-commercial use, that it may not be used for any purpose other than to identify prospective properties consumers may be interested in purchasing, that the data is deemed reliable but is not guaranteed by MLS GRID, and that the use of the MLS GRID Data may be subject to an end user license agreement prescribed by the Member Participant’s applicable MLS if any and as amended from time to time. MLS GRID may, at its discretion, require use of other disclaimers as necessary to protect Member Participant, and/or their MLS from liability.
Based on information submitted to the MLS GRID. All data is obtained from various sources and may not have been verified by broker or MLS GRID. Supplied Open House Information is subject to change without notice. All information should be independently reviewed and verified for accuracy. Properties may or may not be listed by the office/agent presenting the information.
Privacy Policy / DMCA Notice / ADA Accessibility


This site is hosted, designed and copyright
© 1994 - 2026 by
Delta Media Group, Inc. -- Patent Pending --
8595 Hempstead Way | MLS# O6435736
This single family home located at 8595 Hempstead Way , Mount Dora, FL 32757 is currently listed for sale with an asking price of $501,110. This property was built in 2026 and has 4 bedrooms and 3 full baths with 2107 sq. ft. Hempstead Way is located in the LAKES OF MOUNT DORA subdivision. Search LAKES OF MOUNT DORA real estate on crozner.realty100.com today.