CeliaRozner

BEDS3
BATHS2 full
SQUARE FEET2,678
MLS#B26102672
STATUSActive
PROPERTY TYPEResidential - Single Family
SUBDIVISIONTHE RETREAT
Property Description
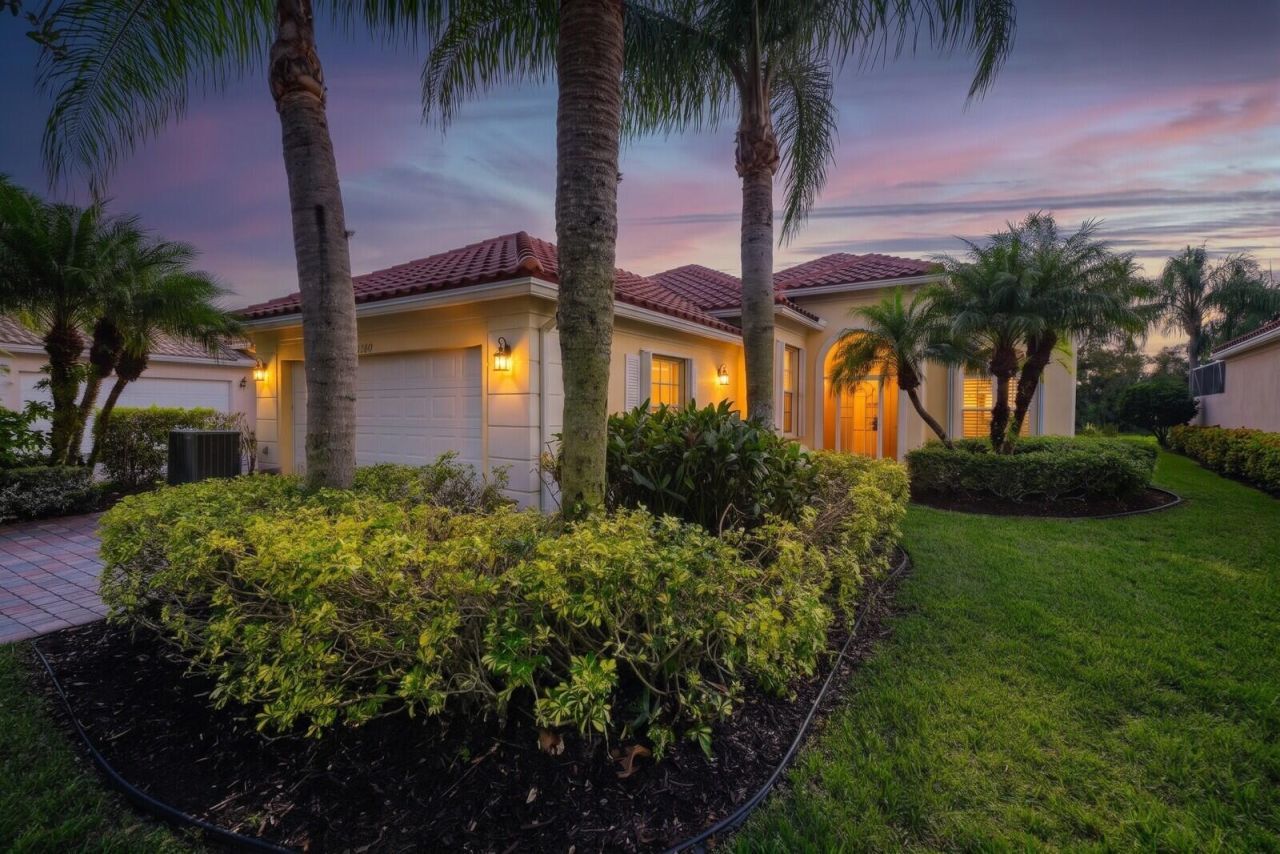
Newly renovated waterfront home in The Retreat in Hobe Sound, FL, with uninterrupted water and preserve views from an extended screened lanai. This single-story DiVosta home offers 3 bedrooms, 2 remodeled baths, a private den, nearly 2,000 sq ft, a new tile roof and an attached 2-car garage. The open floor plan features new wood-look luxury vinyl flooring, fresh paint and crown molding. The kitchen has granite countertops, a tile backsplash and new stainless steel appliances. The primary suite features a walk-in closet with built-ins, dual quartz vanities, a jetted tub and a glass-enclosed shower. Enjoy sunset views from the covered seating area or open-air paver patio within the screened lanai. The Retreat offers a pool, tennis, pickleball, a clubhouse and lighted sidewalks.
Property Features
Property Type: Residential - Single Family
Cooling: Central Air, Ceiling Fan(s), Electric, Exhaust Fan
Garage: 2 car attached
Heating: Central, Electric
Home Style: Contemporary, Ranch
Lot Size: 0.18 Acres
Roof Type: Tile
Stories: 1.0
Taxes: $4,533
Year Built: 2003
Amenities
Bar
Central Vacuum
Entrance Foyer
High Ceilings
Kitchen Island
Pantry
Walk-In Closet(s)
Bedroom Layout - Split
Closet Cabinetry
Storage
Garden
Lighting
Courtyard
Feature Descriptions
Appliances: Electric Water Heater, Disposal, Dishwasher, Electric Range, Ice Maker, Microwave, Oven, Refrigerator, Water Heater, Freezer
Association: RETREAT AT SEABRANCH HOMEOWNERS ASSOCIATION, INC.
Association Amenities: Clubhouse, Fitness Center, Game Room, Jogging Path, Management, Picnic Area, Parking, Pool, Shuffleboard Court, Tennis Court(s), Manager On Site, Community Room, Pickleball Court(s), Sidewalks
Association Fee Includes: Common Areas
Exterior: CBS
Flooring: Tile, Vinyl
HOA Fee: $388/ Monthly
Laundry: Electric Dryer Hookup, Inside, Laundry Room, Main Level, Sink, Laundry Tub
Lot: Irregular Lot, Many Trees, Room for Pool, Sidewalks, Landscaped
Lot: Irregular Lot, Many Trees, Room for Pool, Sidewalks, Landscaped
Other Equipment: Irrigation Equipment
Parcel#: 113941001000035300
Parking: Driveway, Garage Door Opener, Paver Block, Decorative, Garage, Attached Garage, Attached
Parking Notes: Driveway, Garage Door Opener, Paver Block, Decorative
Patio/Porch: Patio - Covered, Patio - Screened, Porch - Screened, Patio, Porch
Pets Allowed: Yes, Pet Restrictions Possible
Restrictions: Buyer Approval Required
Sewer: Public Sewer
Special View Info: Garden, Preserve, Water, Canal, Lake
Sprinkler: Auto Sprinkler, Zoned Sprinkler
SQFT Living: 1988
Structure Type: House
Total Rooms: 5
Utilities: Cable Connected, Electricity Connected, Phone Connected, Sewer Connected, Underground Utilities, Water Av
Utilities: Cable Connected, Electricity Connected, Phone Connected, Sewer Connected, Underground Utilities, Water Av
Water: Public
Waterfront Features: Canal Front, Lake Front, Canal Width 1-80 Feet
Windows: Blinds, Arched, Double Hung Metal, Single Hung Metal, Sliding, Skylight(s), Shutters
Room Sizes
Kitchen: 12 X 13
Living Room: 16 X 24
Primary Bedroom: 15 X 16
Bedroom 2: 12 X 12
Bedroom 3: 11 X 12
Local Schools
High School: South Fork
Middle School: Murray
Elementary School: SeaWind
Listed By / Shown By
Listed By
Agency Name: Jupiter By the Sea Realty Inc
Agency Phone: 561-743-4000
Shown By
Agent Name: Celia Rozner
Agent Phone: Cell: (954) 608-3487
Agency Title: Realty 100

Estimate Your Payment
Estimated Payment
$ 2,202.49 per month $1,613.31 Principal & Interest $377.75 Property Tax $211.43 Homeowner's InsuranceChange Payment Information


Privacy Policy / DMCA Notice / ADA Accessibility


This site is hosted, designed and copyright
© 1994 - 2026 by
Delta Media Group, Inc. -- Patent Pending --
8326 SE Angelina Court | MLS# B26102672
This single family home located at 8326 SE Angelina Court, Hobe Sound, FL 33455 is currently listed for sale with an asking price of $724,900. This property was built in 2003 and has 3 bedrooms and 2 full baths with 2678 sq. ft. SE Angelina Court is located in the THE RETREAT subdivision. Search THE RETREAT real estate on crozner.realty100.com today.