CeliaRozner

BEDS4
BATHS3 full 1 partial
SQUARE FEET2,603
MLS#O6433911
STATUSActive
PROPERTY TYPEResidential - Single Family
SUBDIVISIONCHICKASAW PLACE
Property Description
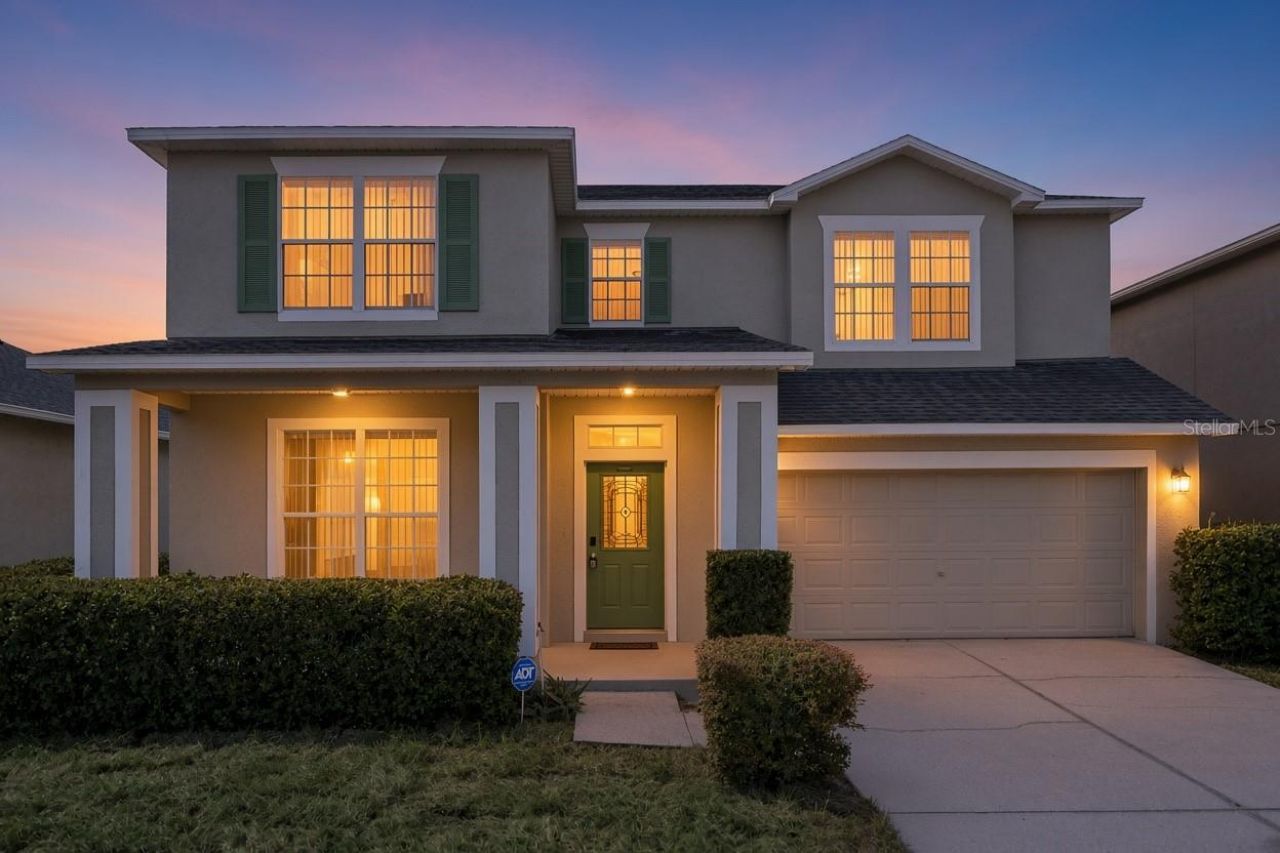
Are you finally ready to be a homeowner in 2026? 7613 Bear Claw Run in Orlando could be your new home, offering an abundance of useful space in every corner, from top to bottom. A newly painted front door and trim welcome you to the oversized front porch, where you can spend countless hours rocking back and forth, and enjoying being part of this exceptional neighborhood. Once inside, you can immediately begin to appreciate the throughout floorplan, which does not include a single stitch of carpet! A formal living room and dining room are positioned at the front of the home, with convenient access to the open kitchen & living room. If you like to entertain, host holidays and birthday parties, this is the place where everyone will gravitate. The open kitchen is the heartbeat of the home, while you prepare appetizers, you and your guests can converse and cherish that quality time. Your primary bedroom is located separately from the other bedrooms, offering that needed privacy after a long day. Do you need that extra space in the bathroom to get ready in the mornings? If you said yes, then your en-suite bathroom will not disappoint. Two sinks make everyone's life much easier, as well as a soaking tub and separate shower. Once at the top of the stairs, the oversized loft will be the perfect dedicated space for the kids to play and complete their homework, and simply make it a place of their own. Three other generously sized bedrooms are upstairs, all with laminate flooring, and all serviced by two other full bathrooms...yes you read that correctly....two full bathrooms upstairs! Only 5 minutes to the 408, 10 minutes to Downtown Orlando, 15 minutes to Waterford Lakes Town Center, 25 minutes to MCO > LOW HOA | ENTIRELY FENCED IN YARD | ZERO CARPET | 2018 HVAC | 2024 WATER HEATER | 2018 ROOF <
Property Features
Property Type: Residential - Single Family
Cooling: Central Air
Garage: 2 car attached
Heating: Central, Electric
Lot Size: 0.11 Acres
Roof Type: Shingle
Stories: 2.0
Taxes: $6,483
Year Built: 2006
Amenities
Ceiling Fans(s)
Eat-in Kitchen
Primary Bedroom Main Floor
Thermostat
Walk-In Closet(s)
Sidewalk
Sliding Doors
Sprinkler Metered
Feature Descriptions
Additional Rooms: Loft
Appliances: Dishwasher, Disposal, Electric Water Heater, Microwave, Range, Range Hood, Refrigerator
Community Features: Street Lights
Directions: NORTH CHICASAW TRAIL TO BEAR CLAW RUN
Exterior: Block, Concrete, Stucco
Flood Zone Code: X
Flooring: Ceramic Tile, Laminate, Vinyl
Foundation: Slab
HOA Fee: 600/ Annually
HOA Y/N: Yes
Home Warranty Y/N: No
Listing Terms: Cash, Conventional, FHA, VA Loan
Lot: Paved
Lot Dimensions: 0.11
Ownership: Fee Simple
Pets Allowed: Yes
Pets Restrictions: Confirm with HOA & County
Property Attached Y/N: No
Property Sub-Type: Single Family Residence
Security: Security System, Security System Leased, Touchless Entry
Sewer: Public Sewer
Showing Instructions: Lock Box Electronic-CBS Code Required, ShowingTime
Special Sale Provisions: None
Utilities: BB/HS Internet Available, Cable Available, Cable Connected, Electricity Connected, Phone Available, Public, Sewer Connected, Sprinkler Meter, Water Connected
Water: Public
Water Access Y/N: No
Windows: Blinds
Zoning: R-1
Room Sizes
Primary Bedroom: 15x14
Bedroom 2: 13x10
Bedroom 3: 18x16
Bedroom 4: 14x13
Loft: 12x11
Kitchen: 18x16
Family Room: 13x12
Dining Room: 13x11
Listed By / Shown By
Listed By
Agency Name: RE/MAX PRIME PROPERTIES
Agency Contact: 407-347-4512
Shown By
Agent Name: Celia Rozner
Agent Phone: Cell: (954) 608-3487
Agency Title: Realty 100

Estimate Your Payment
Estimated Payment
$ 1,748.27 per month $1,068.05 Principal & Interest $540.25 Property Tax $139.97 Homeowner's InsuranceChange Payment Information



Member Participants (and their affiliated licensees, if applicable) shall indicate on their websites that IDX information is provided exclusively for consumers’ personal non-commercial use, that it may not be used for any purpose other than to identify prospective properties consumers may be interested in purchasing, that the data is deemed reliable but is not guaranteed by MLS GRID, and that the use of the MLS GRID Data may be subject to an end user license agreement prescribed by the Member Participant’s applicable MLS if any and as amended from time to time. MLS GRID may, at its discretion, require use of other disclaimers as necessary to protect Member Participant, and/or their MLS from liability.
Based on information submitted to the MLS GRID. All data is obtained from various sources and may not have been verified by broker or MLS GRID. Supplied Open House Information is subject to change without notice. All information should be independently reviewed and verified for accuracy. Properties may or may not be listed by the office/agent presenting the information.
Privacy Policy / DMCA Notice / ADA Accessibility


This site is hosted, designed and copyright
© 1994 - 2026 by
Delta Media Group, Inc. -- Patent Pending --
7613 Bear Claw Run | MLS# O6433911
This single family home located at 7613 Bear Claw Run , Orlando, FL 32825 is currently listed for sale with an asking price of $479,900. This property was built in 2006 and has 4 bedrooms and 3 full and 1 partial baths with 2603 sq. ft. Bear Claw Run is located in the CHICKASAW PLACE subdivision. Search CHICKASAW PLACE real estate on crozner.realty100.com today.