CeliaRozner

BEDS4
BATHS2 full
SQUARE FEET1,657
MLS#O6450956
STATUSActive
PROPERTY TYPERental - Single Family
SUBDIVISIONPARK AVE PINES
Property Description
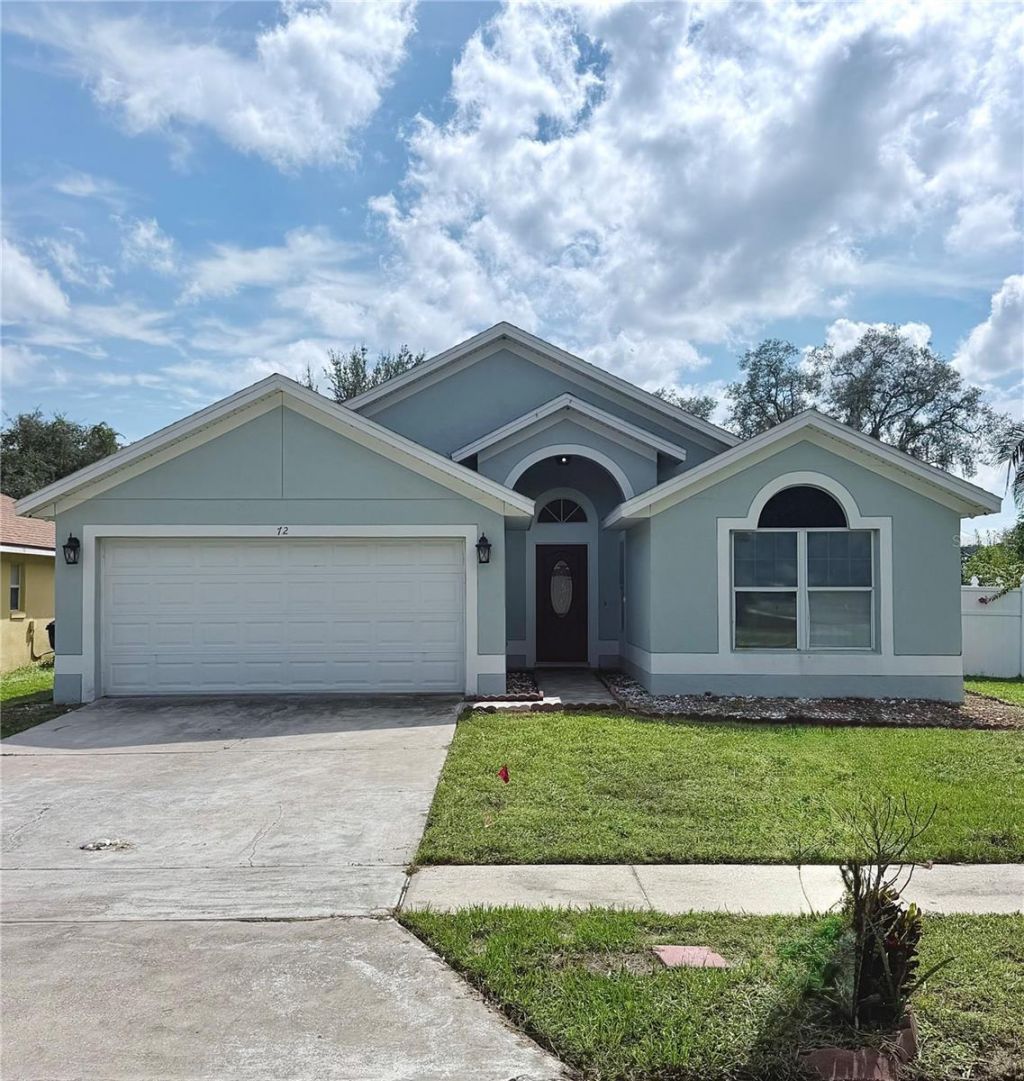
Come home to a beautiful, welcoming entry and a quiet cul-de-sac location! This inviting 3-bedroom, 2-bath rental features an attached 2-car garage and space to make yourself at home. Vaulted ceilings and skylights brighten the living/dining room and open kitchen, while a closet pantry and large eating area make everyday meals convenient. The family room at the back of the home opens through sliding doors to the backyard-an inviting setting for relaxing or gathering with guests. Unwind in the primary suite, complete with vaulted ceilings, a ceiling fan, a large closet, a garden tub, and a separate shower. Enjoy convenient access to shopping, Altamonte Springs, Apopka, I-4, SR 429, and Wekiva Springs. Lawn maintenance is included, giving you one less task to manage.
Property Features
Property Type: Rental - Single Family
Cooling: Central Air
Heating: Central, Electric
Lot Size: 0.14 Acres
Year Built: 2000
Amenities
Cathedral Ceiling(s)
Ceiling Fans(s)
Kitchen/Family Room Combo
Living Room/Dining Room Combo
Vaulted Ceiling(s)
Walk-In Closet(s)
Feature Descriptions
Additional Rooms: Attic
Appliances: Dishwasher, Disposal, Electric Water Heater, Range, Refrigerator
Community Features: None, Street Lights
Days on Site: 6
Directions: Turn on to Park Ave., Left onto Wekiva Pines Blvd, Left on Pine Forest, house on the right.
Flood Zone Code: x
Flooring: Ceramic Tile, Laminate
HOA Y/N: Yes
Home Warranty Y/N: No
Lease Terms: Twelve Months
Lot: City Limits, Sidewalk, Paved
Lot Dimensions: 0.14
Number of Pets: 2
Parking: Parking Pad
Parking Notes: Parking Pad
Patio/Porch: Deck, Patio, Porch, Screened
Pets Allowed: Breed Restrictions, Yes
Pets Restrictions: No commercial breeding
Property Attached Y/N: No
Property Sub-Type: Single Family Residence
Security: Smoke Detector(s)
Sewer: Public Sewer
Showing Instructions: Appointment Only
Utilities: Cable Available, Underground Utilities
Water: Public
Water Access Y/N: No
Windows: Skylight(s), Blinds
Room Sizes
Bedroom 2: 11x10
Bedroom 3: 11x10
Bedroom 4: 11x10
Family Room: 15x12
Kitchen: 18x11
Living Room: 19x14
Primary Bedroom: 14x13
Listed By / Shown By
Listed By
Agency Name: HOME WISE REALTY GROUP, INC.
Agency Contact: 407-712-2000
Shown By
Agent Name: Celia Rozner
Agent Phone: Cell: (954) 608-3487
Agency Title: Realty 100




Member Participants (and their affiliated licensees, if applicable) shall indicate on their websites that IDX information is provided exclusively for consumers’ personal non-commercial use, that it may not be used for any purpose other than to identify prospective properties consumers may be interested in purchasing, that the data is deemed reliable but is not guaranteed by MLS GRID, and that the use of the MLS GRID Data may be subject to an end user license agreement prescribed by the Member Participant’s applicable MLS if any and as amended from time to time. MLS GRID may, at its discretion, require use of other disclaimers as necessary to protect Member Participant, and/or their MLS from liability.
Based on information submitted to the MLS GRID. All data is obtained from various sources and may not have been verified by broker or MLS GRID. Supplied Open House Information is subject to change without notice. All information should be independently reviewed and verified for accuracy. Properties may or may not be listed by the office/agent presenting the information.
Privacy Policy / DMCA Notice / ADA Accessibility


This site is hosted, designed and copyright
© 1994 - 2026 by
Delta Media Group, Inc. -- Patent Pending --
72 Pine Forest Place | MLS# O6450956
This property located at 72 Pine Forest Place , Apopka, FL 32712 is currently listed for rent with an asking price of $2,400 / Monthly. Search Apopka real estate on crozner.realty100.com today.