CeliaRozner

BEDS3
BATHS3 full
SQUARE FEET5,255
MLS#B26050331
STATUSActive
PROPERTY TYPEResidential - Single Family
SUBDIVISIONHIGHLANDS RESERVE
Property Description
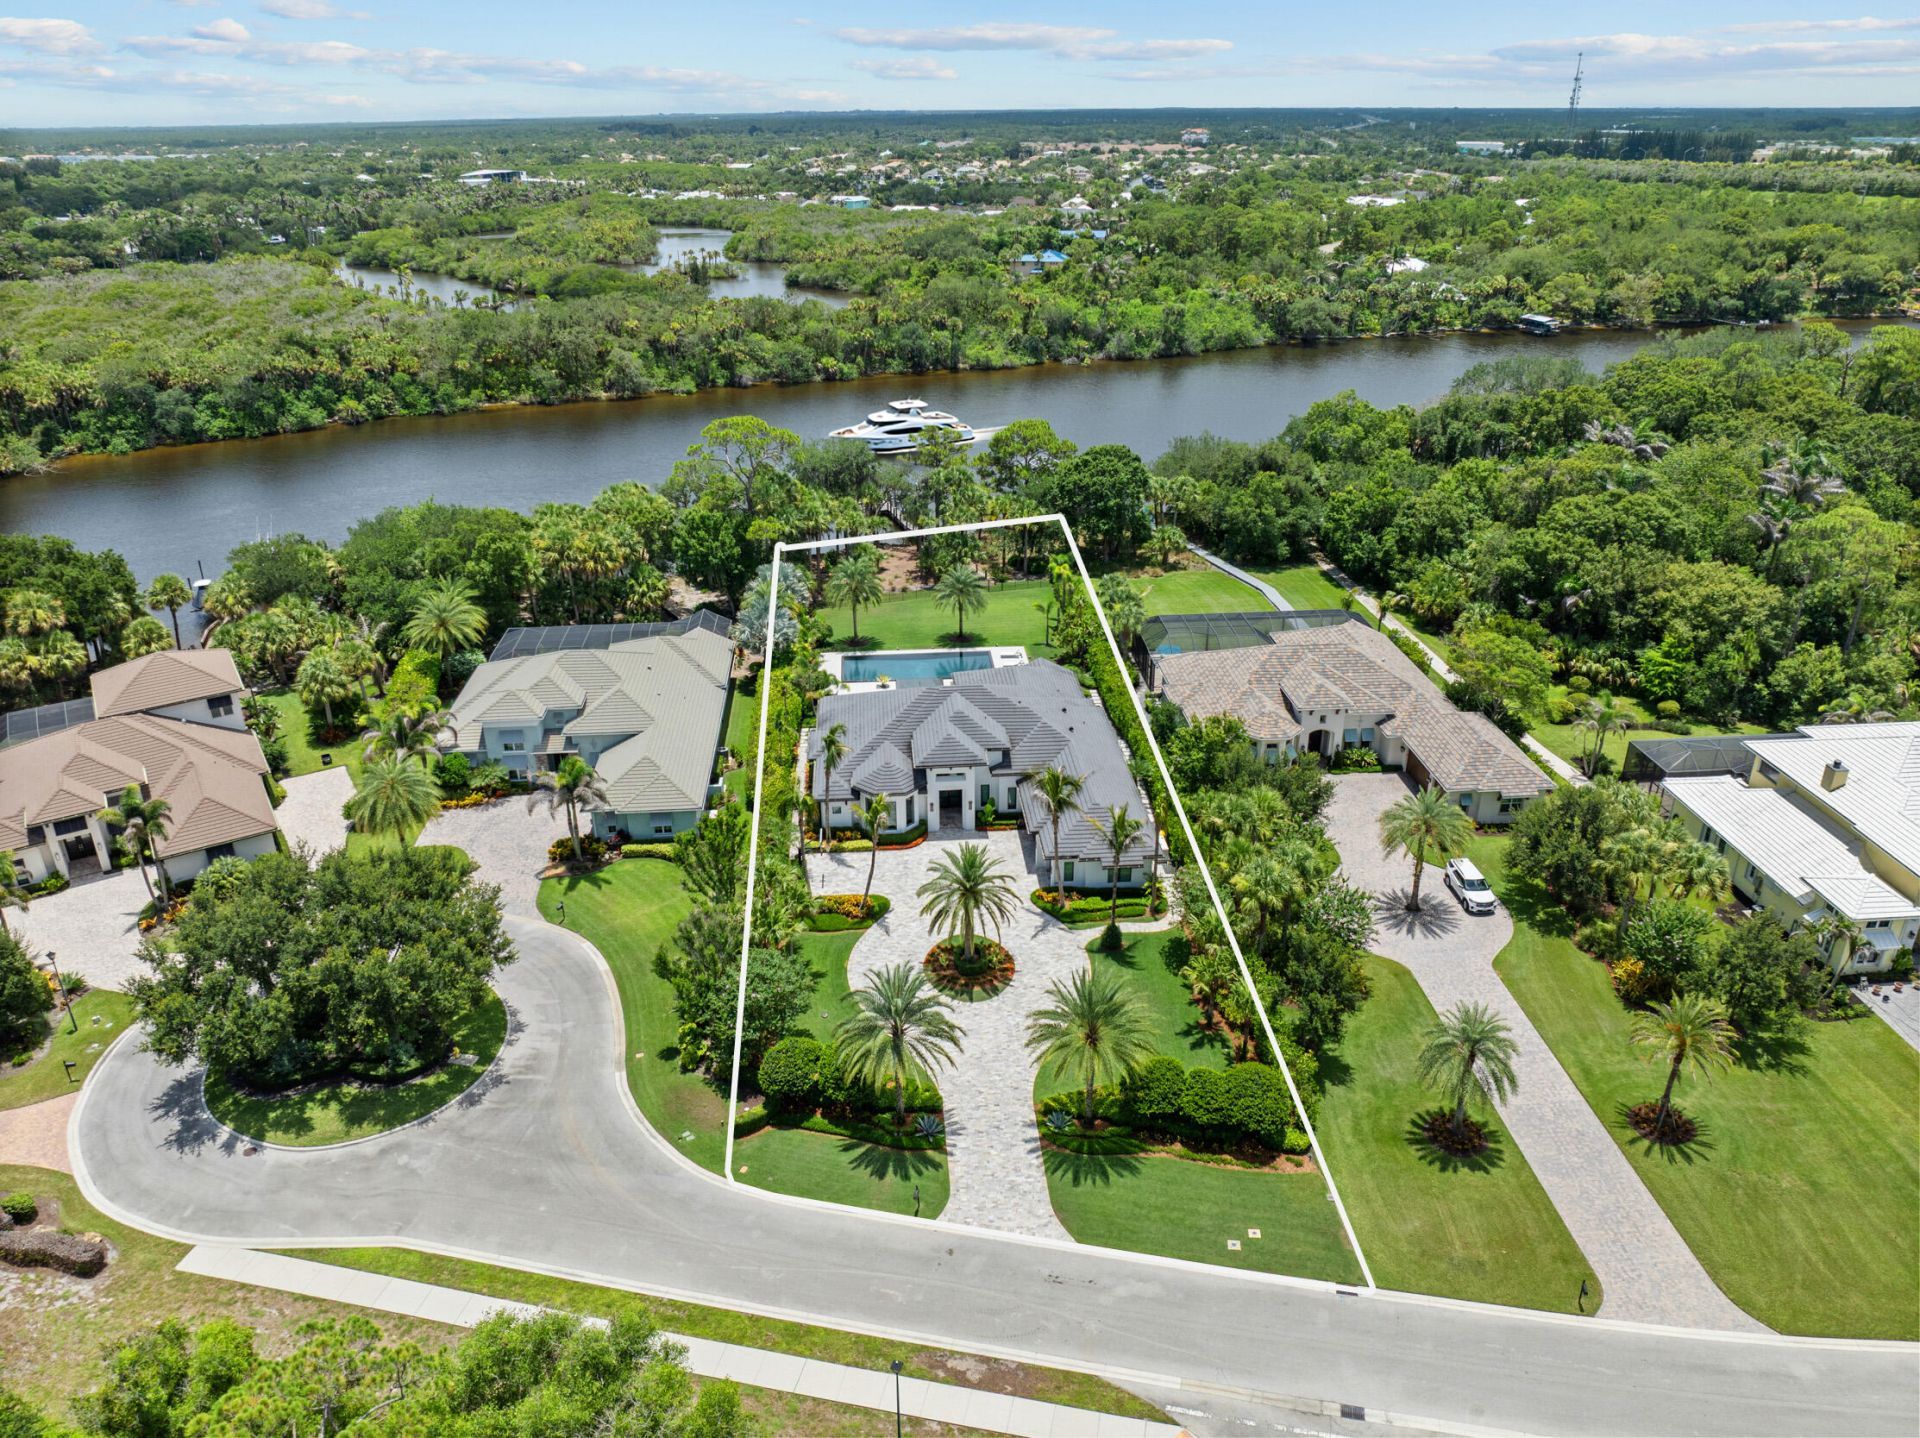
Welcome to this extraordinary waterfront estate in the gated community of Highlands Reserve. Thoughtfully customized with over $1.2 million in documented owner-directed upgrades, this residence showcases exceptional craftsmanship, designer finishes, and uncompromising attention to detail throughout. A breathtaking 360-degree infinity-edge pool creates a true resort-caliber setting, complemented by professionally designed landscaping and expansive outdoor living spaces. Enjoy direct ocean access with no fixed bridges, a Trek composite dock with a 16,000-pound boat lift and high-speed PWC lift, plus a whole-home generator for added peace of mind. A rare opportunity to own one of Palm City's most exceptional waterfront homes.
Property Features
Property Type: Residential - Single Family
Cooling: Central Air, Ceiling Fan(s), Electric
Garage: 3 car attached
Heating: Central, Electric
Home Style: Traditional
Lot Size: 0.88 Acres
Roof Type: Concrete, Tile
Stories: 1.0
Taxes: $17,710
Year Built: 2019
Amenities
Built-in Features
Entrance Foyer
High Ceilings
Kitchen Island
Pantry
Walk-In Closet(s)
Bedroom Layout - Split
Closet Cabinetry
Roman Tub
Storage
Built-in Barbecue
Barbecue
Outdoor Kitchen
Outdoor Shower
Feature Descriptions
Appliances: Tankless Water Heater, Cooktop, Dryer, Dishwasher, Microwave, Oven, Refrigerator, Water Heater, Washer, Gas Cooktop, Range
Association: Highland Reserve of Palm City
Association Amenities: Boating, Clubhouse, Fitness Center, Jogging Path, Picnic Area, Playground, Pool, Tennis Court(s), Trail(s), Internet Included, Maintained Community, Gated, Security, Maintenance
Association Fee Includes: Maintenance Grounds, Security
Door Features: French Doors
Exterior: Block, Stucco, CBS
Fencing: Back Yard, Full, Gate
Flooring: Tile
Furnished: Negotiable
Guest House Y/N: No
HOA Fee: $639/ Monthly
Laundry: Inside, Laundry Room, Main Level
Lot: Landscaped
Lot: Landscaped
Other Equipment: Generator
Parcel#: 453841001000030900
Parking: Circular Driveway, Driveway, Decorative, Garage, Attached Garage, Attached
Parking Notes: Circular Driveway, Driveway, Decorative, Garage, Attac
Patio/Porch: Patio - Covered, Patio - Open, Patio
Pets Allowed: Yes, Breed Restrictions, Cats OK, Dogs OK, Number Limit
Pool: Gas Heat, Gunite, Heated, In Ground, Infinity, Pool/Spa Combo, Screen Enclosure, Salt Water, Concrete, Equipm
Restrictions: Buyer Approval Required, Limited # Vehicles, Parking - No Boat, Parking - No Commercial Vehicles, Parkin
Security: yes
Security: Security System Owned, Gated - No Guard, Security Gate
Sewer: Public Sewer
Spa: Gunite, Heated, In Ground
Spa: Yes
Special View Info: Garden, Pool, Water, River
Sprinkler: Auto Sprinkler
SQFT Living: 3700
Structure Type: House
Swimming Pool: Yes
Total Rooms: 3
Utilities: Cable Connected, Electricity Connected, Propane, Sewer Connected, Underground Utilities, Water Connected
Utilities: Cable Connected, Electricity Connected, Propane, Sewer Connected, Underground Utilities, Water Connected
Water: Public
Water Frontage: 106
Waterfront Features: No Fixed Bridge, Ocean Access, Navigable Water, River Front, Rip Rap
Windows: Drapes, Single Hung Metal, Sliding
Local Schools
High School: Martin County
Middle School: Hidden Oaks
Elementary School: Citrus Grove (Martin)
Listed By / Shown By
Listed By
Agency Name: Waterfront Properties & Club C
Agency Phone: 561-746-7272
Shown By
Agent Name: Celia Rozner
Agent Phone: Cell: (954) 608-3487
Agency Title: Realty 100

Estimate Your Payment
Estimated Payment
$ 8,524.09 per month $6,231.59 Principal & Interest $1,475.83 Property Tax $816.67 Homeowner's InsuranceChange Payment Information


Privacy Policy / DMCA Notice / ADA Accessibility


This site is hosted, designed and copyright
© 1994 - 2026 by
Delta Media Group, Inc. -- Patent Pending --
6621 SW Silver Wolf Drive | MLS# B26050331
This single family home located at 6621 SW Silver Wolf Drive, Palm City, FL 34990 is currently listed for sale with an asking price of $2,800,000. This property was built in 2019 and has 3 bedrooms and 3 full baths with 5255 sq. ft. SW Silver Wolf Drive is located in the HIGHLANDS RESERVE subdivision. Search HIGHLANDS RESERVE real estate on crozner.realty100.com today.