CeliaRozner

BEDS3
BATHS2 full
SQUARE FEET1,586
MLS#FC321223
STATUSActive
PROPERTY TYPEResidential - Condominium
SUBDIVISIONTIDELANDS
Property Description
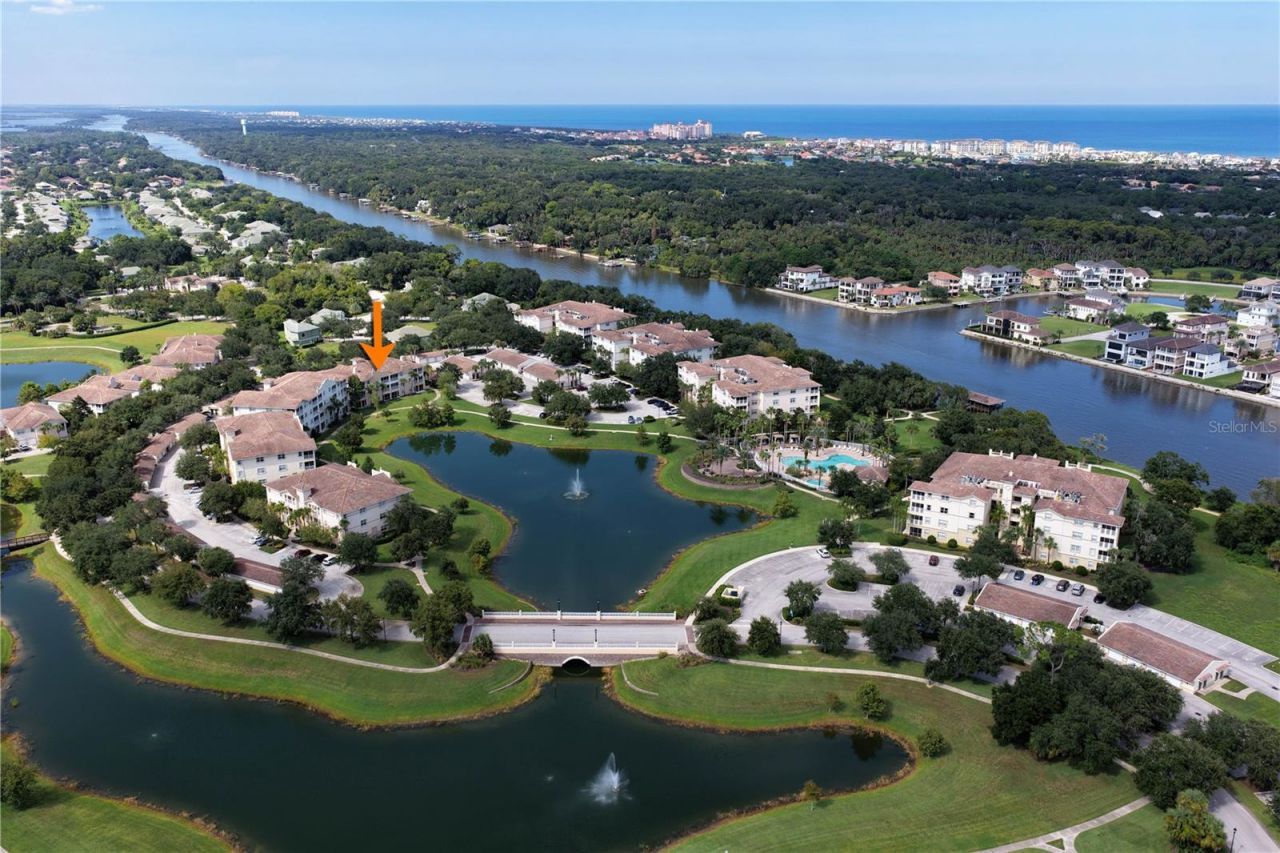
Meet one of the true 'unicorns of Tidelands, a rare top-floor end-corner residence with vaulted ceilings, additional side windows, beautiful lake views and the highly coveted GARAGE. This is the combination Tidelands buyers wait for, and this one has been thoughtfully renovated and beautifully styled from the moment you enter. Step inside through a true entry vestibule offering a welcoming sitting area and convenient niche, the perfect place to drop your keys, remove your shoes or set down your bags before entering the main living space. From here, the open floor plan draws you in with soothing sky-blue walls, crisp white trim, upgraded lighting and an abundance of natural light created by the end-unit location. To the right is the private guest wing with guest bath, while directly ahead a modern breakfast nook sits adjacent to the open kitchen, which offers two convenient points of entry for an easy, flowing layout. And then comes the WOW moment. The renovated kitchen is striking, with upgraded gray-blue cabinetry, crisp quartz countertops featuring subtle light-blue veining and a softly varied white and off-white flagstone backsplash. Downlighting combined with customizable accent uplighting adds another layer of sophistication and allows you to change the mood of the space from day to evening. Continue into the dining and living areas and the top-floor view of Tidelands' main lake quickly steals the show. Palm trees frame the sparkling fountain while adding a sense of privacy, and at night the illuminated fountain creates an entirely different atmosphere. A lush tree to the right provides beautiful greenery during much of the year, then loses its leaves in winter to reveal an even broader seasonal view. Triple sliding glass doors open the living room to a spacious covered screened lanai with plenty of room for lounge seating, dining or your own outdoor retreat. Sit for a while, enjoy the breeze and take in the lake and fountain views, this is Florida living exactly as it should feel. The desirable split-bedroom floor plan continues with an exceptionally spacious Primary Suite featuring its own lakefront window and direct access to the screened lanai. There is ample room not only for a king-size bed, but also a separate sitting area, reading space, lounge or home office. Luxury vinyl flooring extends throughout the main areas of the residence, while the guest bedrooms feature upgraded cushioned Berber carpet. Vaulted ceilings and the additional windows available only with an end-unit location further enhance the bright, open feeling of this special top-floor home. Modern furnishings complement the renovated interior and enhance the clean, contemporary feel of the residence. And then there is the Tidelands lifestyle. This gated Intracoastal community offers underground utilities, onsite management and resort-style amenities, including two pools, a year-round heated clubhouse pool and an Intracoastal-front pool with cabanas and heated spas. Enjoy miles of walking paths, more than a mile along the Intracoastal, a fishing pier, waterfront pavilion, fitness center, tennis, pickleball, basketball, billiards, table tennis and foosball. Here, you are not simply buying a condo, you are stepping into a lifestyle of water views, sunshine, recreation and relaxation. Top floor, end corner, vaulted ceilings, renovated interior, lake and fountain views, and a GARAGE. One of the unicorns of Tidelands has arrived!
Property Features
Property Type: Residential - Condominium
Cooling: Central Air
Garage: 1
Heating: Central, Electric
Lot Size: 0.17 Acres
Roof Type: Tile
Stories: 4.0
Taxes: $3,064
Year Built: 2006
Amenities
Ceiling Fans(s)
Eat-in Kitchen
High Ceilings
In Wall Pest System
Kitchen/Family Room Combo
Living Room/Dining Room Combo
Open Floorplan
Primary Bedroom Main Floor
Solid Surface Counters
Solid Wood Cabinets
Split Bedroom
Stone Counters
Thermostat
Vaulted Ceiling(s)
Balcony
Basketball Court
Gray Water System
Lighting
Feature Descriptions
Accessibility Features: Accessible Approach with Ramp
Appliances: Dishwasher, Disposal, Dryer, Electric Water Heater, Microwave, Range, Refrigerator, Washer
Association Amenities: Basketball Court, Cable TV, Clubhouse, Elevators, Fitness Center, Gated, Maintenance, Pickleball Court(s), Pool, Recreation Facilities, Security, Spa/Hot Tub, Tennis Court(s), Trail(s), Vehicle Restrictions
Builder: CENTEX
Community Features: Clubhouse, Community Mailbox, Fitness Center, Gated Community - No Guard, Irrigation-Reclaimed Water, Pool, Sidewalks, Tennis Court(s), Wheelchair Access, Street Lights
Days on Site: 5
Directions: I-95 East on Palm Coast Pkwy, rt on Palm Harbor Pkwy, rt at Main Gate on Longview Pkwy and stay left to gate kiosk for entry. Insert Drivers License and give full address of Condo. Buyers in their own car will need to do the same to get in too. Once in, g
Exterior: Block, Stucco
Flood Zone Code: X
Flooring: Carpet, Luxury Vinyl
Foundation: Slab
Frontage Lake: 30
HOA Fee: 800/ Monthly
HOA Y/N: Yes
Home Warranty Y/N: No
Hot Tub: Yes
Listing Terms: Cash, Conventional, FHA
Lot Dimensions: 0.17
Other Equipment: Basketball Court
Other Structures: Gazebo, Tennis Court(s)
Ownership: Fee Simple
Parking: Covered, Curb Parking, Deeded, Garage Door Opener, Ground Level, Guest
Parking Notes: Covered, Curb Parking, Deeded, Garage Door Opener, Gro
Patio/Porch: Covered, Enclosed, Front Porch, Other, Screened
Pets Allowed: Cats OK, Dogs OK
Property Attached Y/N: No
Property Sub-Type: Condominium
Security: Fire Sprinkler System, Gated Community, Key Card Entry
Sewer: Public Sewer
Showing Instructions: Sentri Lock Box
Special Sale Provisions: None
Special View Info: Water
Utilities: BB/HS Internet Available, Cable Connected, Electricity Connected, Sewer Connected, Sprinkler Recycled, Underground Utilities, Water Connected
Vegetation: Mature Landscaping, Trees/Landscaped
Water: Canal/Lake For Irrigation, Public
Water Access: Intracoastal Waterway
Water Access Y/N: Yes
Waterfront Features: Lake Front, Fishing Pier
Water View: Intracoastal Waterway, Lake
Windows: Blinds, Window Treatments
Zoning: MPD
Room Sizes
Primary Bedroom: 23.5x11.6
Listed By / Shown By
Listed By
Agency Name: RE/MAX SELECT PROFESSIONALS
Agency Contact: 386-283-4966
Shown By
Agent Name: Celia Rozner
Agent Phone: Cell: (954) 608-3487
Agency Title: Realty 100

Estimate Your Payment
Estimated Payment
$ 1,234.54 per month $865.75 Principal & Interest $255.33 Property Tax $113.46 Homeowner's InsuranceChange Payment Information



Member Participants (and their affiliated licensees, if applicable) shall indicate on their websites that IDX information is provided exclusively for consumers’ personal non-commercial use, that it may not be used for any purpose other than to identify prospective properties consumers may be interested in purchasing, that the data is deemed reliable but is not guaranteed by MLS GRID, and that the use of the MLS GRID Data may be subject to an end user license agreement prescribed by the Member Participant’s applicable MLS if any and as amended from time to time. MLS GRID may, at its discretion, require use of other disclaimers as necessary to protect Member Participant, and/or their MLS from liability.
Based on information submitted to the MLS GRID. All data is obtained from various sources and may not have been verified by broker or MLS GRID. Supplied Open House Information is subject to change without notice. All information should be independently reviewed and verified for accuracy. Properties may or may not be listed by the office/agent presenting the information.
Privacy Policy / DMCA Notice / ADA Accessibility


This site is hosted, designed and copyright
© 1994 - 2026 by
Delta Media Group, Inc. -- Patent Pending --
65 Riverview Bend S, Unit 1734 | MLS# FC321223
This condo located at 65 Riverview Bend S, Unit 1734, Palm Coast, FL 32137 is currently listed for sale with an asking price of $389,000. This property was built in 2006 and has 3 bedrooms and 2 full baths with 1586 sq. ft. Riverview Bend S, Unit 1734 is located in the TIDELANDS subdivision. Search TIDELANDS real estate on crozner.realty100.com today.