CeliaRozner

BEDS4
BATHS2 full
SQUARE FEET2,263
MLS#O6426023
STATUSActive
PROPERTY TYPEResidential - Single Family
SUBDIVISIONBLUE RIDGE ACRES
Property Description
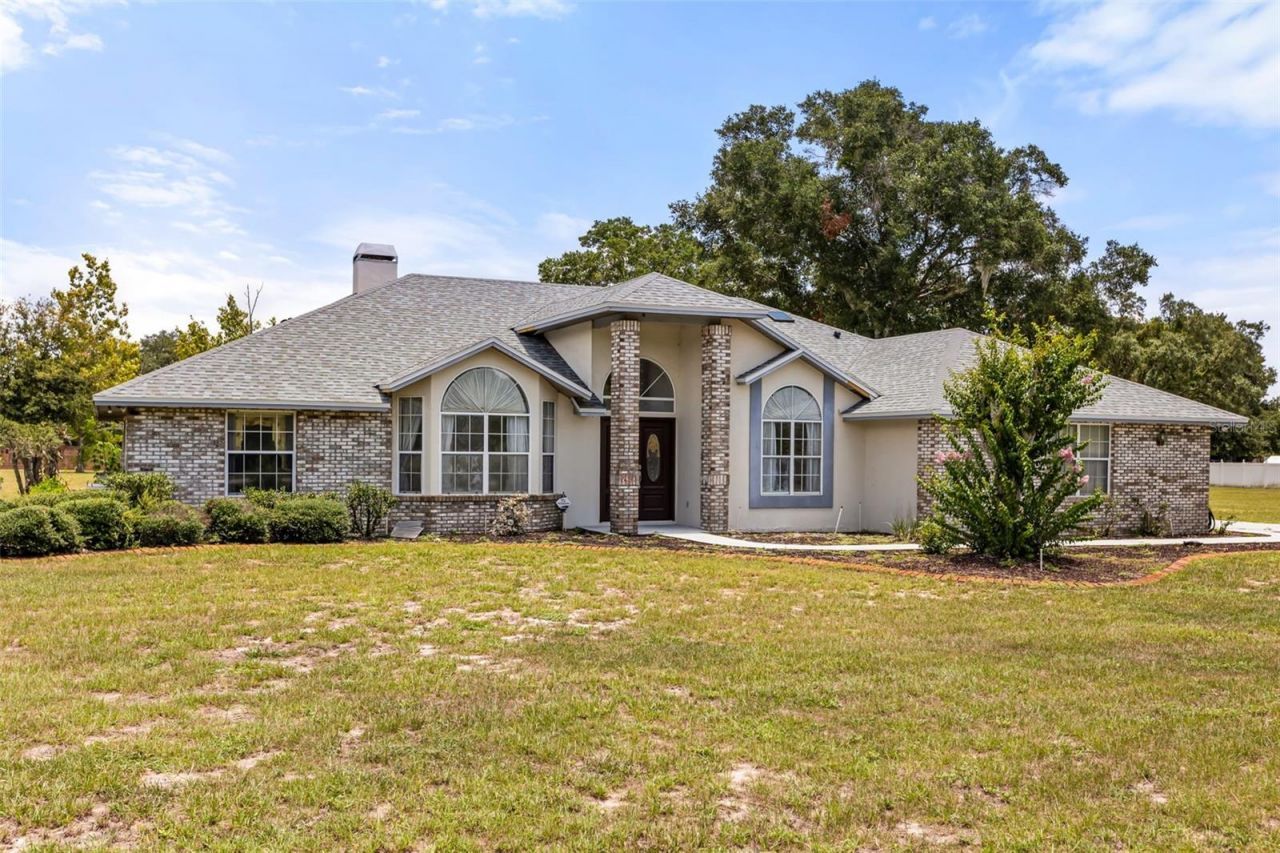
Virtually Staged. Nestled on 1.08?acres in the sought-after Blue Ridge Acres community, this brick home enjoys the flexibility of an R-CE zoning designation that permits detached structures and domestic livestock. Inside, high ceilings lend an airy feel to the main living areas, where a formal living room sits separate from a family room anchored by a wood-burning fireplace and sliding doors that open to a spacious lanai. The gourmet kitchen features wood cabinets, granite countertops, an eat-in nook, and opens to both the family room and a separate formal dining room, creating a seamless flow for entertaining. The primary suite is a true retreat, boasting two walk-in closets, sliders to the lanai, and an indulgent en-suite bathroom with dual sinks, a garden-style tub, a tiled shower, and a private water closet. A split-floor plan ensures privacy, with the two of the secondary bedrooms sharing a well-appointed bathroom that includes granite counters, wood cabinets, a tub-shower combo, and direct access to the screened lanai. Outdoor living is equally impressive: the lanai hosts an outdoor kitchen, a paved walkway leads to a charming gazebo, and mature landscaping-including more than six varieties of fruit trees-frames the property. Practical amenities abound, such as a long driveway for extra parking, an RV pad with electrical hookup and septic system is located in the rear yard, a water softener, Nest thermostat, and a full security system with cameras, all of which convey with the home. The indoor laundry room has a sink and the washer & dryer convey. . Recent updates include a new roof installed in June?2026, HVAC (2017), water heater (2019), and well pump (2023). Conveniently located just minutes from SR?414, the property offers easy access to shopping, dining, and nearby amusement parks, making it an ideal blend of rural tranquility and modern convenience. The land next door is also for sale, so you could purchase both properties to create more space.
Property Features
Property Type: Residential - Single Family
Cooling: Central Air
Garage: 2 car attached
Heating: Central
Lot Size: 1.08 Acres
Roof Type: Shingle
Stories: 1.0
Taxes: $2,307
Year Built: 1991
Amenities
Cathedral Ceiling(s)
Ceiling Fans(s)
High Ceilings
Kitchen/Family Room Combo
Split Bedroom
Stone Counters
Thermostat
Walk-In Closet(s)
Outdoor Kitchen
Private Mailbox
RV Hookup
Feature Descriptions
Additional Rooms: Formal Dining Room Separate, Formal Living Room Separate, Inside Utility
Appliances: Disposal, Dryer, Electric Water Heater, Microwave, Range, Refrigerator, Water Softener
Directions: From 414 W/Maitland take exit 8/Hiawassee Rd, turn left on Hiawassee, turn right on Beggs Rd, turn left on Albeth Rd. Home is up on your left.
Exterior: Brick, Stucco
Fireplace: Family Room, Masonry, Wood Burning
Fireplace Y/N: Yes
Flood Zone Code: X
Flooring: Carpet, Laminate, Tile
Foundation: Slab
Home Warranty Y/N: No
Listing Terms: Cash, Conventional, FHA, VA Loan
Lot: Landscaped, Pasture, Paved
Lot Dimensions: 1.08
Number of Septics: 2
Number of Wells: 1
Other Equipment: RV Hookup
Ownership: Fee Simple
Parking: Driveway, Garage Door Opener, Off Street, RV Access/Parking
Parking Notes: Driveway, Garage Door Opener, Off Street, RV Access/P
Patio/Porch: Covered, Porch, Rear Porch, Screened
Property Attached Y/N: No
Property Sub-Type: Single Family Residence
Security: Closed Circuit Camera(s), Security System, Security System Owned, Smoke Detector(s)
Sewer: Septic Tank
Showing Instructions: Lock Box Electronic, ShowingTime
Special Sale Provisions: None
Utilities: Water Connected
Vegetation: Fruit Trees, Mature Landscaping, Trees/Landscaped
Water: Well
Water Access Y/N: No
Windows: Skylight(s), Blinds
Zoning: R-CE
Room Sizes
Family Room: 17x17
Dining Room: 12x11
Living Room: 14x14
Dinette: 11x7
Kitchen: 13x9.8
Primary Bedroom: 16.6x14.8
Bedroom 2: 13x11
Foyer: 13x6
Listed By / Shown By
Listed By
Agency Name: KELLER WILLIAMS HERITAGE REALTY
Agency Contact: 407-862-9700
Shown By
Agent Name: Celia Rozner
Agent Phone: Cell: (954) 608-3487
Agency Title: Realty 100

Estimate Your Payment
Estimated Payment
$ 1,574.21 per month $1,221.84 Principal & Interest $192.25 Property Tax $160.13 Homeowner's InsuranceChange Payment Information



Member Participants (and their affiliated licensees, if applicable) shall indicate on their websites that IDX information is provided exclusively for consumers’ personal non-commercial use, that it may not be used for any purpose other than to identify prospective properties consumers may be interested in purchasing, that the data is deemed reliable but is not guaranteed by MLS GRID, and that the use of the MLS GRID Data may be subject to an end user license agreement prescribed by the Member Participant’s applicable MLS if any and as amended from time to time. MLS GRID may, at its discretion, require use of other disclaimers as necessary to protect Member Participant, and/or their MLS from liability.
Based on information submitted to the MLS GRID. All data is obtained from various sources and may not have been verified by broker or MLS GRID. Supplied Open House Information is subject to change without notice. All information should be independently reviewed and verified for accuracy. Properties may or may not be listed by the office/agent presenting the information.
Privacy Policy / DMCA Notice / ADA Accessibility


This site is hosted, designed and copyright
© 1994 - 2026 by
Delta Media Group, Inc. -- Patent Pending --
6231 Albeth Road | MLS# O6426023
This single family home located at 6231 Albeth Road , Orlando, FL 32810 is currently listed for sale with an asking price of $549,000. This property was built in 1991 and has 4 bedrooms and 2 full baths with 2263 sq. ft. Albeth Road is located in the BLUE RIDGE ACRES subdivision. Search BLUE RIDGE ACRES real estate on crozner.realty100.com today.