CeliaRozner

BEDS4
BATHS3 full 1 partial
SQUARE FEET3,880
MLS#O6420161
STATUSPending
PROPERTY TYPEResidential - Single Family
SUBDIVISIONGORES
Property Description
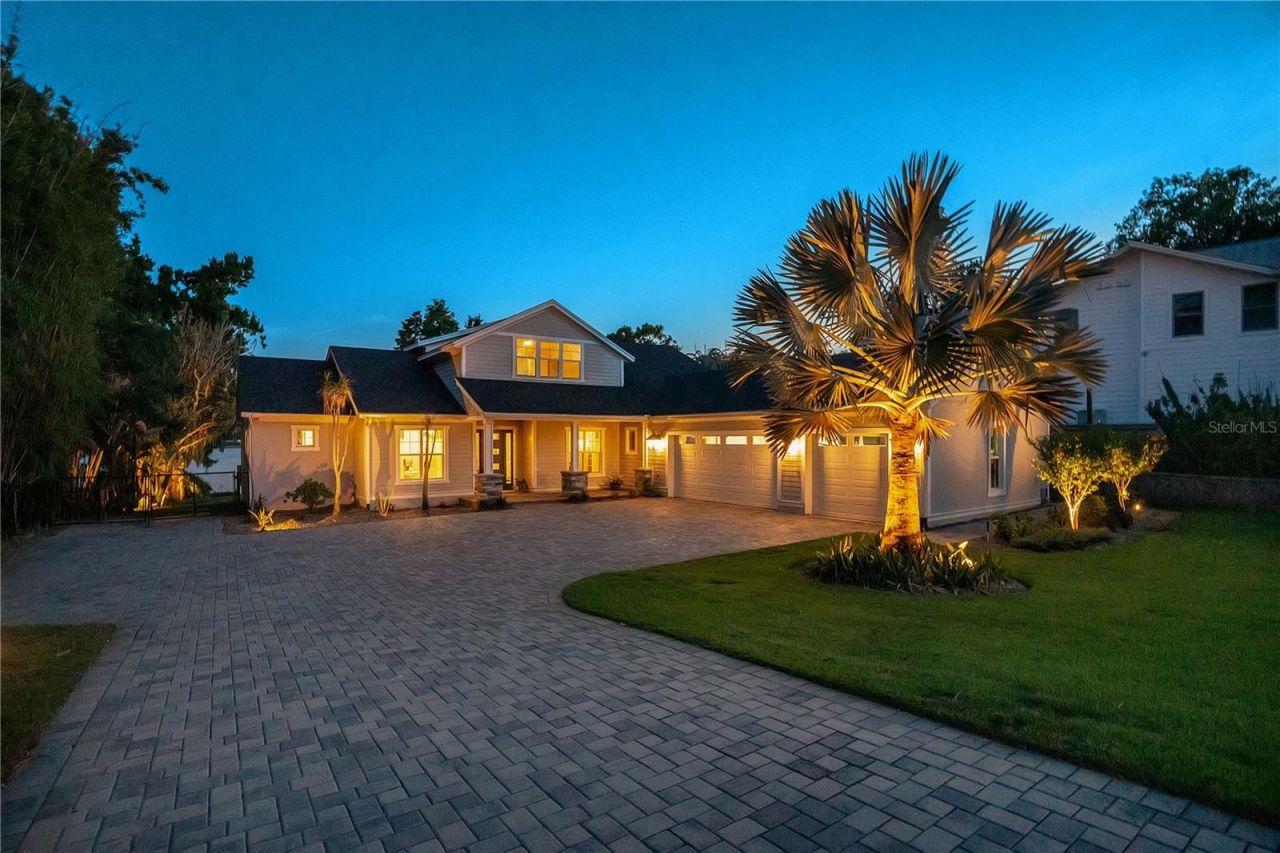
Under contract-accepting backup offers. You come home from work, pass through the gates, and the property closes off behind you, and the first thing you notice is how much space there is before you even hit the garage - three bays, extra room behind the cars, extra room between the doors. Inside, the ceilings are coffered in the living room and the floors run wide-plank tile straight through to a glass wall at the back that slides open completely. When it's open, the porch, the pool, and the water are all part of the same room. No screen, no step down, no transition.The kitchen sits at the center of that space. Big island, quartz counters, a farmhouse sink, cabinets with soft-close hinges and pull-out shelves so nothing gets buried in the back. Under the stairs there's a wine room, climate-controlled, holding real bottles, not a countertop rack.The primary suite is on the main floor. Two walk-in closets with built-in shelving. The bathroom is quartzite with a zero-step shower, three water valves, a bench, a hand sprayer, and body jets. The shades in the bedroom are automated and black out the room completely.Upstairs, the gym has cork and rubber flooring and mirrors on the wall, and it's framed so it can become a fifth bedroom later if you need one, without any construction to get there.The whole property sits behind a smart-controlled aluminum gate, so the privacy extends from the front yard all the way back to the water.The rest of the house runs on systems that mostly stay out of your way: two tankless water heaters, two HVAC units, smart locks, security cameras, WiFi light switches, and CAT6 wiring to every room.Out back, the outdoor kitchen has a grill, an ice maker, a beverage fridge, and two beverage taps on separate gas lines, one for beer and one for wine. The pool has a swim jet strong enough to swim laps against, and the spa sits raised next to it so you can watch the pool from a few feet up. Past the fire pit there's a stretch of sand and then the dock, where the boat lift is built into the roof of the boathouse so it's out of sight until you need it, and the jet ski has its own separate lift.Come see it in person. Photos don't do the water view or the space justice.
Property Features
Property Type: Residential - Single Family
Cooling: Central Air
Fenced: Yes
Garage: 3 car attached
Heating: Central, Electric
Home Style: Coastal
Lot Size: 0.93 Acres
Roof Type: Shingle
Stories: 2.0
Taxes: $21,791
Year Built: 2022
Amenities
Built-in Features
Ceiling Fans(s)
Coffered Ceiling(s)
Eat-in Kitchen
High Ceilings
Kitchen/Family Room Combo
Living Room/Dining Room Combo
Open Floorplan
Primary Bedroom Main Floor
Solid Wood Cabinets
Split Bedroom
Stone Counters
Thermostat
Tray Ceiling(s)
Walk-In Closet(s)
Wet Bar
Window Treatments
Fire Pit
Lighting
Outdoor Kitchen
Private Mailbox
Private Yard
Rain Gutters
Sliding Doors
Feature Descriptions
Additional Rooms: Loft, Media Room
Appliances: Bar Fridge, Built-In Oven, Convection Oven, Cooktop, Dishwasher, Disposal, Exhaust Fan, Microwave, Range Hood, Refrigerator, Tankless Water Heater, Wine Refrigerator
Body of Water: LAKE GATLIN - CONWAY CHAIN
Builder: Walters Construction
Directions: Head north on FL-436, Turn left onto Gatlin Ave, Continue onto Conway Gardens Rd, Turn left onto E Pershing Ave, Turn left onto S Bumby Ave, Turn right onto Gatlin Ave, Destination will be on the left.
Exterior: Block, Concrete, HardiPlank Type, Stucco
Fencing: Fenced
Flood Zone Code: X
Flooring: Ceramic Tile, Cork, Travertine
Foundation: Slab
Frontage Lake: 88
Garage Dimensions: 36x25
Home Warranty Y/N: No
Listing Terms: Cash, Conventional, VA Loan
Lot: City Limits, Landscaped, Oversized Lot, Private, Street Dead-End, Paved
Lot Dimensions: 0.93
Number of Septics: 1
Other Equipment: Fire Pit, Irrigation Equipment, Private Yard, Fuel Tank(s)
Other Structures: Cabana
Ownership: Fee Simple
Parking: Driveway, Garage Door Opener, Garage Faces Side, Guest, Oversized
Parking Notes: Driveway, Garage Door Opener, Garage Faces Side, Gues
Patio/Porch: Covered, Rear Porch
Pets Restrictions: Buyer shall be responsible for confirming any pet restrictions with the City of Edgewood and/or Orange County.
Pool: Deck, Fiber Optic Lighting, Gunite, In Ground, Infinity, Lighting, Pool Sweep, Salt Water
Property Attached Y/N: No
Property Sub-Type: Single Family Residence
Security: Security Fencing/Lighting/Alarms, Secured Garage/Parking, Security Gate, Security Lights, Security System, Security System Owned, Smoke Detector(s)
Sewer: Septic Tank
Showing Instructions: Sentri Lock Box, Appointment Only, ShowingTime
Spa: Heated, In Ground
Special Sale Provisions: None
Special View Info: Water
Swimming Pool: Yes
Utilities: BB/HS Internet Available, Cable Available, Electricity Connected, Private, Propane, Public, Water Connected
Vegetation: Mature Landscaping, Trees/Landscaped
Water: Public
Water Access: Lake, Lake - Chain of Lakes
Water Access Y/N: Yes
Waterfront Features: Lake Front, Lake Privileges, Lift, Lift - Covered, Skiing Allowed
Water View: Lake, Lake - Chain of Lakes
Windows: Blinds, Drapes, Rods, Shades, Wood Frames
Zoning: R-1AA
Local Schools
High School: Boone High
Middle School: PERSHING K-8
Elementary School: Pershing Elem
Listed By / Shown By
Listed By
Agency Name: HOMEVEST REALTY
Agency Contact: 407-897-5400
Shown By
Agent Name: Celia Rozner
Agent Phone: Cell: (954) 608-3487
Agency Title: Realty 100

Estimate Your Payment
Estimated Payment
$ 8,234.86 per month $5,675.19 Principal & Interest $1,815.92 Property Tax $743.75 Homeowner's InsuranceChange Payment Information



Member Participants (and their affiliated licensees, if applicable) shall indicate on their websites that IDX information is provided exclusively for consumers’ personal non-commercial use, that it may not be used for any purpose other than to identify prospective properties consumers may be interested in purchasing, that the data is deemed reliable but is not guaranteed by MLS GRID, and that the use of the MLS GRID Data may be subject to an end user license agreement prescribed by the Member Participant’s applicable MLS if any and as amended from time to time. MLS GRID may, at its discretion, require use of other disclaimers as necessary to protect Member Participant, and/or their MLS from liability.
Based on information submitted to the MLS GRID. All data is obtained from various sources and may not have been verified by broker or MLS GRID. Supplied Open House Information is subject to change without notice. All information should be independently reviewed and verified for accuracy. Properties may or may not be listed by the office/agent presenting the information.
Privacy Policy / DMCA Notice / ADA Accessibility


This site is hosted, designed and copyright
© 1994 - 2026 by
Delta Media Group, Inc. -- Patent Pending --
600 Gatlin Avenue | MLS# O6420161
This single family home located at 600 Gatlin Avenue, Orlando, FL 32806 is currently listed for sale with an asking price of $2,550,000. This property was built in 2022 and has 4 bedrooms and 3 full and 1 partial baths with 3880 sq. ft. Gatlin Avenue is located in the GORES subdivision. Search GORES real estate on crozner.realty100.com today.