CeliaRozner

BEDS3
BATHS2 full 1 partial
SQUARE FEET1,635
MLS#O6446986
STATUSActive
PROPERTY TYPEResidential - Townhouse
SUBDIVISIONVILLA CAPRI/METROWEST
Property Description
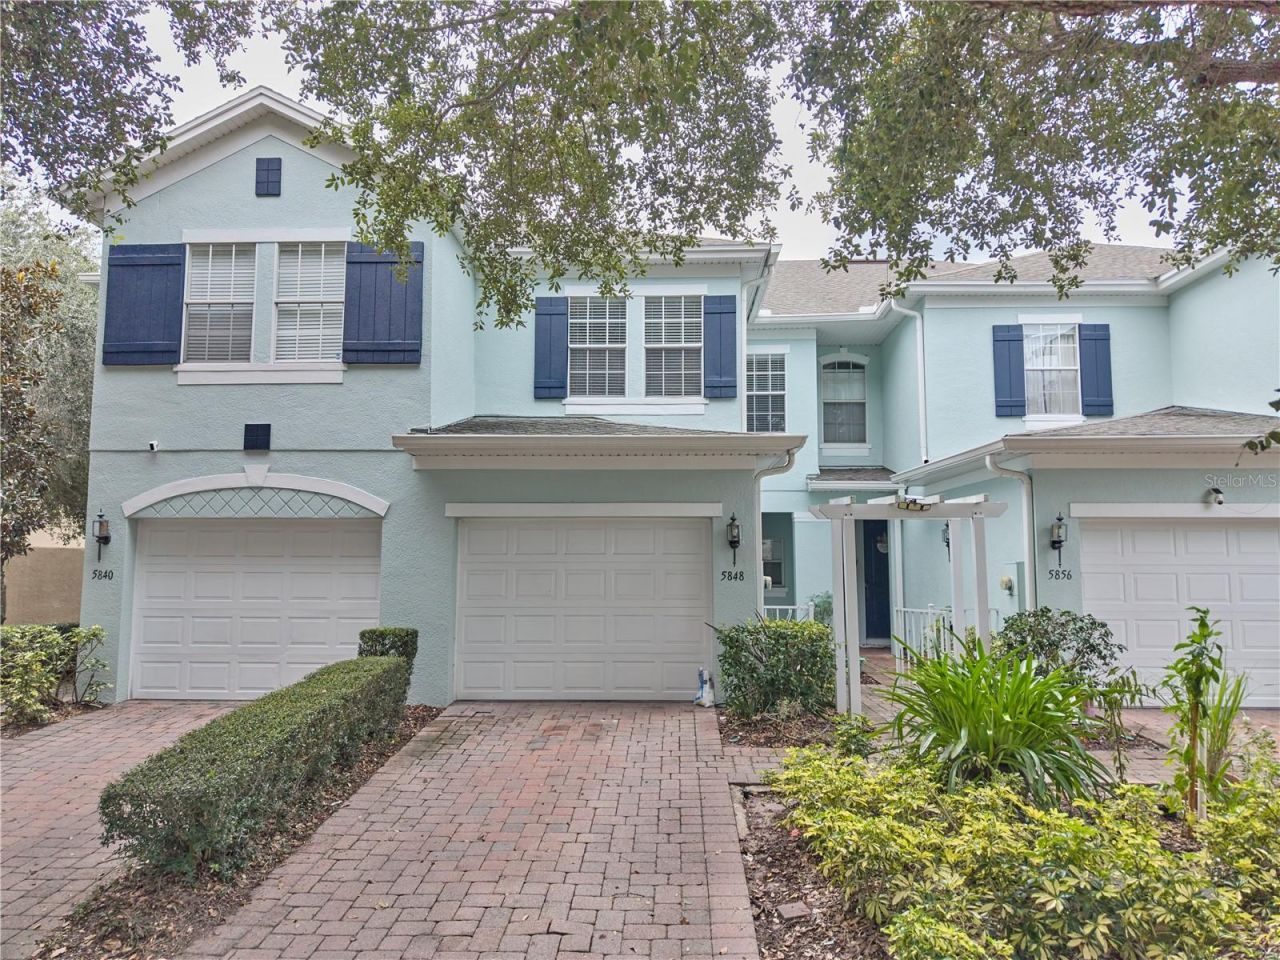
One of the best values in the community! Welcome to 5848 Strada Capri, Orlando! This spacious and inviting 3-bedroom, 2.5-bath townhome offers approximately 1,695 sq. ft. of comfortable living space in a gated community in the desirable MetroWest area. Freshly painted and featuring brand-new carpet upstairs, this move-in-ready home is ready for its new owner.The first floor features an open living and dining area with tile flooring, a convenient half bath, and a spacious kitchen with granite countertops, abundant cabinetry, a breakfast bar, and all appliances included. Sliding glass doors open to a covered screened-in patio overlooking a peaceful open green space, providing a relaxing place to enjoy your morning coffee or unwind at the end of the day.Upstairs, you'll find three comfortable bedrooms with new carpeting. The spacious primary suite features a walk-in closet and private bathroom with dual sinks and a large walk-in shower. A second full bathroom serves the additional bedrooms.Additional features include an attached one-car garage and brick-paver driveway. The gated community offers desirable amenities, including a community pool and fitness center.Ideally located in MetroWest, this home puts you close to shopping centers, restaurants, everyday conveniences, Orlando's world-famous theme parks, and easy access to I-4, making it convenient to enjoy everything the Orlando area has to offer.Fresh paint, new carpet, granite countertops, generous living space, a screened patio with an open green-space view, and a convenient MetroWest location make this townhome a wonderful place to call home!
Property Features
Property Type: Residential - Townhouse
Cooling: Central Air
Garage: 1 car attached
Heating: Central
Lot Size: 0.06 Acres
Roof Type: Shingle
Stories: 2.0
Taxes: $5,118
Year Built: 2006
Amenities
High Ceilings
Living Room/Dining Room Combo
PrimaryBedroom Upstairs
Sidewalk
Feature Descriptions
Appliances: Range, Refrigerator
Association Amenities: Clubhouse, Fitness Center
Community Features: Gated Community - Guard, Pool, Sidewalks
Days on Site: 7
Directions: From I-4, take exit 75 for Kirkman Rd (SR 435) and head north. Turn left onto Arnold Palmer Dr, then turn left into the Villa Capri at Metrowest community.
Exterior: Asbestos
Flood Zone Code: X
Flooring: Carpet, Tile
Foundation: Slab
HOA Fee: 544/ Monthly
HOA Y/N: Yes
Home Warranty Y/N: No
Listing Terms: Cash, Conventional, FHA, VA Loan
Lot Dimensions: 0.06
Number of Pets: 2
Ownership: Fee Simple
Pets Allowed: Breed Restrictions, Cats OK, Dogs OK, Yes
Pets Restrictions: Pet restrictions must be verified by the buyer or buyer agent with HOA.
Pets Size: Small (16-35 Lbs.)
Pets Weight (Max): 35
Property Attached Y/N: No
Property Sub-Type: Townhouse
Sewer: Public Sewer
Showing Instructions: Combination Lock Box
Special Sale Provisions: None
Utilities: Electricity Connected, Sewer Connected, Water Connected
Water: Public
Water Access Y/N: No
Zoning: AC-2
Room Sizes
Living Room: 16.8x15.2
Dining Room: 13.1x8.11
Kitchen: 9x11.5
Primary Bedroom: 17.3x19.1
Bedroom 2: 9.8x10
Bedroom 3: 12.6x12.9
Local Schools
High School: Olympia High
Middle School: Windy Ridge (K-8)
Elementary School: Wyndham Lakes Elementary
Listed By / Shown By
Listed By
Agency Name: INVESTOR'S REAL ESTATE LLC
Agency Contact: 407-688-4355
Shown By
Agent Name: Celia Rozner
Agent Phone: Cell: (954) 608-3487
Agency Title: Realty 100

Estimate Your Payment
Estimated Payment
$ 1,131.33 per month $623.16 Principal & Interest $426.50 Property Tax $81.67 Homeowner's InsuranceChange Payment Information



Member Participants (and their affiliated licensees, if applicable) shall indicate on their websites that IDX information is provided exclusively for consumers’ personal non-commercial use, that it may not be used for any purpose other than to identify prospective properties consumers may be interested in purchasing, that the data is deemed reliable but is not guaranteed by MLS GRID, and that the use of the MLS GRID Data may be subject to an end user license agreement prescribed by the Member Participant’s applicable MLS if any and as amended from time to time. MLS GRID may, at its discretion, require use of other disclaimers as necessary to protect Member Participant, and/or their MLS from liability.
Based on information submitted to the MLS GRID. All data is obtained from various sources and may not have been verified by broker or MLS GRID. Supplied Open House Information is subject to change without notice. All information should be independently reviewed and verified for accuracy. Properties may or may not be listed by the office/agent presenting the information.
Privacy Policy / DMCA Notice / ADA Accessibility


This site is hosted, designed and copyright
© 1994 - 2026 by
Delta Media Group, Inc. -- Patent Pending --
5848 Strada Capri Way | MLS# O6446986
This townhouse located at 5848 Strada Capri Way, Orlando, FL 32835 is currently listed for sale with an asking price of $280,000. This property was built in 2006 and has 3 bedrooms and 2 full and 1 partial baths with 1635 sq. ft. Strada Capri Way is located in the VILLA CAPRI/METROWEST subdivision. Search VILLA CAPRI/METROWEST real estate on crozner.realty100.com today.