CeliaRozner

BEDS4
BATHS3 full
SQUARE FEET2,315
MLS#TB8540939
STATUSActive
PROPERTY TYPEResidential - Single Family
SUBDIVISIONRICHARDSONS VILLAGE
Property Description
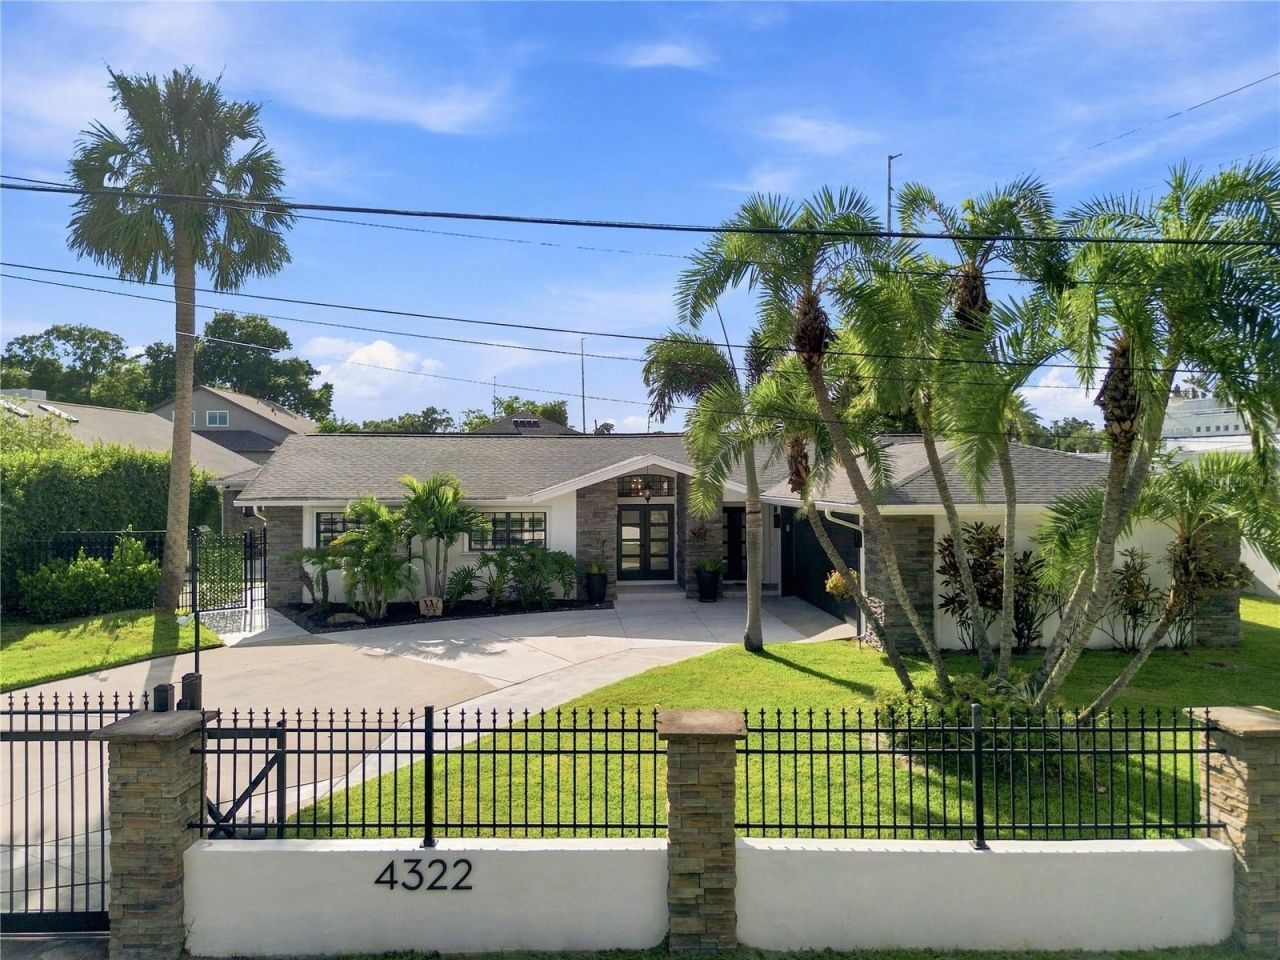
Welcome to The Tampa Private life! Come see a home where thoughtful design, extensive upgrades, and breathtaking outdoor living come together beautifully. This 4-bedroom, 3-bath home with a 2-car garage has been extensively renovated from top to bottom, featuring new large-format flooring, fresh interior and exterior paint, beautifully renovated bathrooms, and a stunning 2025 kitchen with all-new cabinetry, custom built-ins, quartz countertops, a large island, new lighting, and new appliances. The backyard is truly the showstopper. A major renovation transformed this space into a private retreat with a resurfaced saltwater pool, new sun shelf, waterfall bench, pool heater, new coping, Spanish terrazzo tile (imported from Spain), custom feature wall with accent lighting, retractable lanai screens, artificial turf, and a spa. An updated pool house/guest house adds even more flexibility for guests, family, or a home office.Behind the beautiful finishes, this home offers peace of mind with all new plumbing and electrical (full re-wire) , new sewer lines, tankless water heater, water conditioning system, 59 solar panels, upgraded drainage (with pump) , EV charging hookup, and more. This is a beautifully reimagined home designed for comfortable living, entertaining, and enjoying an exceptional indoor-outdoor lifestyle.
Property Features
Property Type: Residential - Single Family
Cooling: Central Air, Mini-Split Unit(s)
Fenced: Yes
Garage: 2 car attached
Heating: Central, Electric
Home Style: Craftsman
Lot Size: 0.28 Acres
Roof Type: Shingle
Stories: 1.0
Taxes: $9,669
Year Built: 1964
Amenities
Ceiling Fans(s)
Crown Molding
Primary Bedroom Main Floor
Stone Counters
Lighting
Outdoor Grill
Outdoor Kitchen
Private Yard
Rain Gutters
Feature Descriptions
Appliances: Dishwasher, Microwave, Range, Refrigerator
Days on Site: 1
Directions: North of Columbus, South of MLK. River View Ave runs along the west side of the Hillsborough River directly across the street.
Exterior: Block, Concrete, Stucco
Fencing: Masonry
Flood Zone Code: AE
Flooring: Luxury Vinyl, Tile
Foundation: Slab
Home Warranty Y/N: No
Listing Terms: Cash, Conventional, FHA, VA Loan
Lot: Flood Insurance Required, City Limits, Landscaped
Lot Dimensions: 0.28
Other Equipment: Private Yard, Irrigation Equipment
Other Structures: Guest House, Outdoor Kitchen
Ownership: Fee Simple
Parking: Driveway, Garage Door Opener, Oversized
Parking Notes: Driveway, Garage Door Opener, Oversized
Patio/Porch: Covered, Enclosed, Screened
Pool: Heated, In Ground, Lighting, Salt Water, Solar Cover, Tile
Property Attached Y/N: No
Property Sub-Type: Single Family Residence
Sewer: Public Sewer
Showing Instructions: 24 Hour Notice, Appointment Only, Call Before Showing, Call Listing Agent, Gate Code Required, Lock Box Electronic, See Remarks, ShowingTime
Spa: Above Ground
Special Sale Provisions: None
Swimming Pool: Yes
Utilities: Electricity Connected, Sewer Connected, Water Connected
Water: Public
Water Access Y/N: No
Windows: Skylight(s)
Zoning: RS-50
Room Sizes
Primary Bedroom: 13x29
Living Room: 13x30
Kitchen: 11x23
Local Schools
High School: Jefferson
Middle School: Madison-HB
Elementary School: Tampa Bay Boluevard-HB
Listed By / Shown By
Listed By
Agency Name: KELLER WILLIAMS TAMPA CENTRAL
Agency Contact: 813-865-0700
Shown By
Agent Name: Celia Rozner
Agent Phone: Cell: (954) 608-3487
Agency Title: Realty 100

Estimate Your Payment
Estimated Payment
$ 3,008.33 per month $1,947.37 Principal & Interest $805.75 Property Tax $255.21 Homeowner's InsuranceChange Payment Information



Member Participants (and their affiliated licensees, if applicable) shall indicate on their websites that IDX information is provided exclusively for consumers’ personal non-commercial use, that it may not be used for any purpose other than to identify prospective properties consumers may be interested in purchasing, that the data is deemed reliable but is not guaranteed by MLS GRID, and that the use of the MLS GRID Data may be subject to an end user license agreement prescribed by the Member Participant’s applicable MLS if any and as amended from time to time. MLS GRID may, at its discretion, require use of other disclaimers as necessary to protect Member Participant, and/or their MLS from liability.
Based on information submitted to the MLS GRID. All data is obtained from various sources and may not have been verified by broker or MLS GRID. Supplied Open House Information is subject to change without notice. All information should be independently reviewed and verified for accuracy. Properties may or may not be listed by the office/agent presenting the information.
Privacy Policy / DMCA Notice / ADA Accessibility


This site is hosted, designed and copyright
© 1994 - 2026 by
Delta Media Group, Inc. -- Patent Pending --
4322 N River View Avenue | MLS# TB8540939
This single family home located at 4322 N River View Avenue , Tampa, FL 33607 is currently listed for sale with an asking price of $875,000. This property was built in 1964 and has 4 bedrooms and 3 full baths with 2315 sq. ft. N River View Avenue is located in the RICHARDSONS VILLAGE subdivision. Search RICHARDSONS VILLAGE real estate on crozner.realty100.com today.