CeliaRozner

BEDS4
BATHS3 full
SQUARE FEET2,292
MLS#S5159444
STATUSActive
PROPERTY TYPEResidential - Single Family
SUBDIVISIONOAKMONT
Property Description
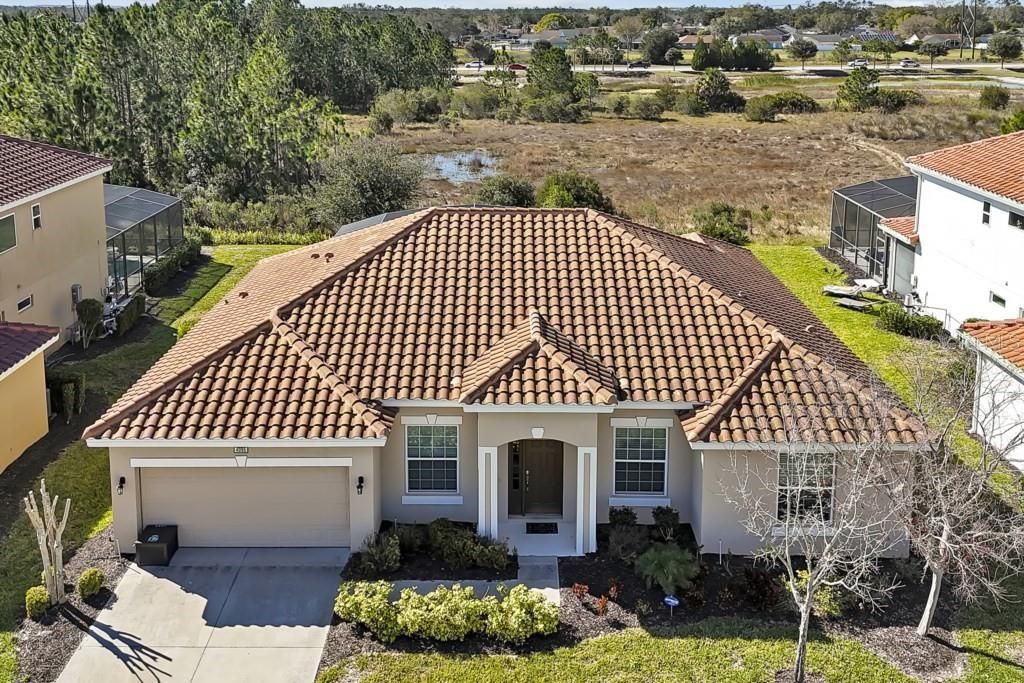
Welcome to 4095 Oaktree Drive, a 4-bedroom, 3-bath vacation retreat in the gated, short-term-rental-approved Solterra Resort, just minutes from Walt Disney World and Central Florida's world-class attractions. this furnished/turnkey home is ready to welcome guests, family, or rental income from day one.The open-concept main living area flows from a kitchen highlights: granite, stainless appliances, into spacious family and dining areas designed for gathering.Step outside to your private heated pool under a screened lanai, perfect for year-round Florida sunshine. Solterra residents enjoy resort-style amenities including the clubhouse, community pool, and more, plus easy access to golf at Reunion and ChampionsGate, shopping, dining, and major highways. Whether you're looking for a second home, a proven investment, or both, this property delivers the Orlando-area lifestyle at its best
Property Features
Property Type: Residential - Single Family
Cooling: Central Air
Heating: Central, Electric
Lot Size: 0.19 Acres
Roof Type: Tile
Stories: 1.0
Taxes: $10,000
Year Built: 2015
Amenities
Open Floorplan
Lighting
Feature Descriptions
Additional Rooms: Breakfast Room Separate, Family Room
Appliances: Built-In Oven, Dishwasher, Disposal, Dryer, Electric Cooktop, Electric Water Heater, Ice Maker, Microwave, Washer
Directions: From I-4, take Exit 58 (ChampionsGate Blvd) and head east. Continue on Ronald Reagan Pkwy, then turn right onto Pine Tree Trail. Turn left into Solterra Resort, continue on Solterra Blvd, then turn left onto Oak Bluff Dr. The property, 1154 Oak Bluff Dr,
Exterior: Block, Stucco
Flood Zone Code: X
Flooring: Carpet, Wood
Foundation: Slab
HOA Fee: 478/ Monthly
HOA Y/N: Yes
Home Warranty Y/N: No
Listing Terms: Cash, Conventional
Lot Dimensions: 0.19
Other Equipment: Irrigation Equipment
Ownership: Fee Simple
Pets Allowed: Breed Restrictions
Pets Restrictions: check with HOA
Pool: In Ground, Gunite, Heated
Property Attached Y/N: No
Property Sub-Type: Single Family Residence
Security: Fire Alarm, Gated Community, Security Gate
Sewer: Public Sewer
Showing Instructions: Sentri Lock Box
Special Sale Provisions: None
Swimming Pool: Yes
Utilities: Cable Connected, Electricity Connected, Sewer Connected, Sprinkler Meter
Water: None
Water Access Y/N: No
Windows: Blinds, Window Treatments
Room Sizes
Living Room: 14x23
Kitchen: 11x13
Primary Bedroom: 13x17
Bedroom 2: 12x12
Bedroom 3: 11x12
Bedroom 4: 12x12
Listed By / Shown By
Listed By
Agency Name: SIGNATURE COLLECTION REALTY IN
Agency Contact: 407-908-0594
Shown By
Agent Name: Celia Rozner
Agent Phone: Cell: (954) 608-3487
Agency Title: Realty 100

Estimate Your Payment
Estimated Payment
$ 1,966.09 per month $1,001.50 Principal & Interest $833.33 Property Tax $131.25 Homeowner's InsuranceChange Payment Information



Member Participants (and their affiliated licensees, if applicable) shall indicate on their websites that IDX information is provided exclusively for consumers’ personal non-commercial use, that it may not be used for any purpose other than to identify prospective properties consumers may be interested in purchasing, that the data is deemed reliable but is not guaranteed by MLS GRID, and that the use of the MLS GRID Data may be subject to an end user license agreement prescribed by the Member Participant’s applicable MLS if any and as amended from time to time. MLS GRID may, at its discretion, require use of other disclaimers as necessary to protect Member Participant, and/or their MLS from liability.
Based on information submitted to the MLS GRID. All data is obtained from various sources and may not have been verified by broker or MLS GRID. Supplied Open House Information is subject to change without notice. All information should be independently reviewed and verified for accuracy. Properties may or may not be listed by the office/agent presenting the information.
Privacy Policy / DMCA Notice / ADA Accessibility


This site is hosted, designed and copyright
© 1994 - 2026 by
Delta Media Group, Inc. -- Patent Pending --
4095 Oaktree Drive | MLS# S5159444
This single family home located at 4095 Oaktree Drive , Davenport, FL 33837 is currently listed for sale with an asking price of $450,000. This property was built in 2015 and has 4 bedrooms and 3 full baths with 2292 sq. ft. Oaktree Drive is located in the OAKMONT subdivision. Search OAKMONT real estate on crozner.realty100.com today.