CeliaRozner

BEDS4
BATHS2 full 1 partial
SQUARE FEET2,399
MLS#O6445933
STATUSActive
PROPERTY TYPERental - Single Family
SUBDIVISIONTURNBERRY RESERVE
Property Description
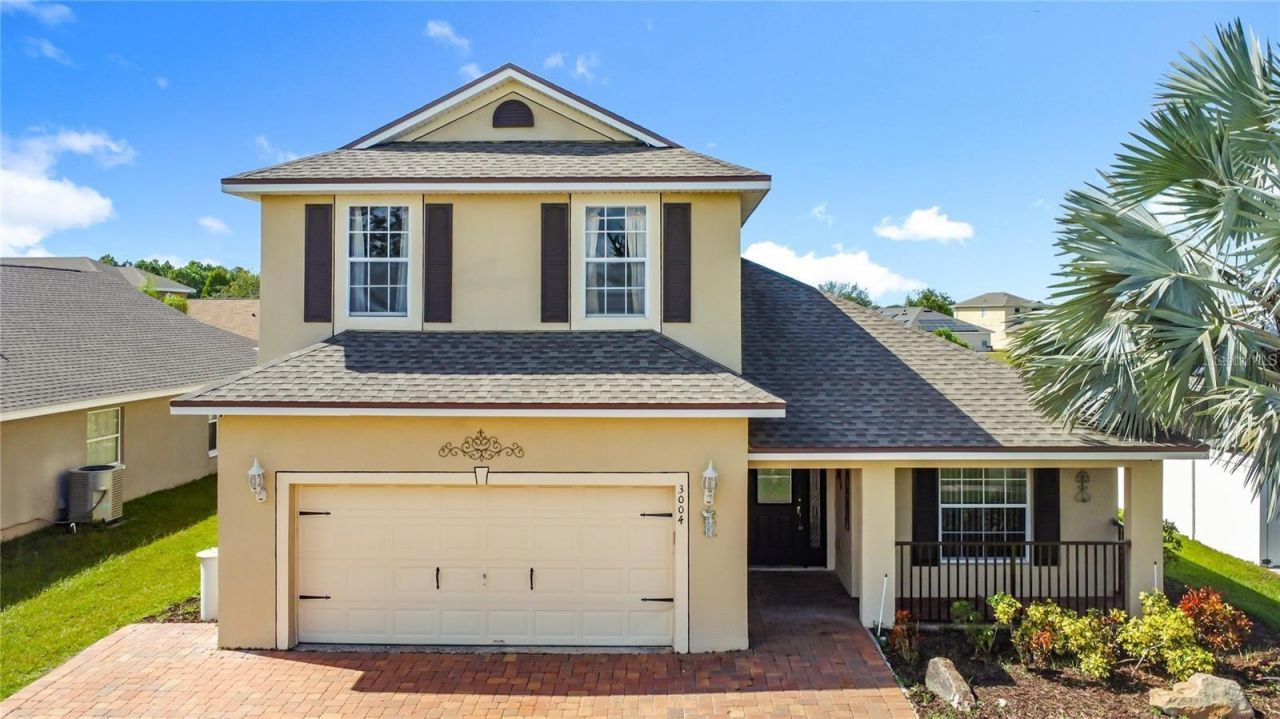
Welcome to 3004 Julip Drive! This beautifully maintained home offers the perfect blend of comfort and convenience in the heart of Kissimmee. Featuring four spacious bedrooms and two and a half bathrooms with elegant granite countertops, this property boasts an open-concept living area ideal for entertaining, a remodeled kitchen with ample cabinet space, and a cozy dining area. Enjoy outdoor living with an open porch, a pergola perfect for BBQs, and a cozy fire pit - all overlooking a stunning lake view. Additional highlights include two living rooms, an indoor laundry room, a double garage with a three-car driveway, and surround sound speakers both inside and outside. The home also features a whole-house water filtration system and an alkaline water system. The community offers fantastic amenities, including two beautiful parks, a pet park, a gym, a swimming pool, soccer and basketball courts, and a picnic area. The location is ideal, with several schools nearby - two Narcoossee Elementary Schools, three Boggy Creek Elementary Schools, three Boggy Creek High Schools, and three Charter Schools. The Fire Department and Austin Tindall Sports Complex are also close by. Conveniently located just 13 minutes from MCO Airport, with easy access to major highways such as 528, 417, and the Turnpike.
Property Features
Property Type: Rental - Single Family
Cooling: Central Air
Garage: 2 car attached
Heating: Central
Lot Size: 0.17 Acres
Year Built: 2005
Amenities
Living Room/Dining Room Combo
Primary Bedroom Main Floor
Solid Surface Counters
Solid Wood Cabinets
Thermostat
Walk-In Closet(s)
Feature Descriptions
Appliances: Dryer, Microwave, Range, Refrigerator, Washer
Association Amenities: Basketball Court, Park, Pool
Days on Site: 1
Directions: SR417 exit Boggy Creek Rd and go south. Left into Turnberry Reserve after elementary school.
Flood Zone Code: X
HOA Y/N: Yes
Home Warranty Y/N: No
Lease Terms: Twelve Months
Lot Dimensions: 0.17
Pets Allowed: Dogs OK, Size Limit, Yes
Pets Size: Small (16-35 Lbs.)
Property Attached Y/N: No
Property Sub-Type: Single Family Residence
Showing Instructions: 24 Hour Notice, Appointment Only, Call Listing Agent
Water Access Y/N: No
Listed By / Shown By
Listed By
Agency Name: GR REALTY EXPERTS
Agency Contact: 407-690-0597
Shown By
Agent Name: Celia Rozner
Agent Phone: Cell: (954) 608-3487
Agency Title: Realty 100




Member Participants (and their affiliated licensees, if applicable) shall indicate on their websites that IDX information is provided exclusively for consumers’ personal non-commercial use, that it may not be used for any purpose other than to identify prospective properties consumers may be interested in purchasing, that the data is deemed reliable but is not guaranteed by MLS GRID, and that the use of the MLS GRID Data may be subject to an end user license agreement prescribed by the Member Participant’s applicable MLS if any and as amended from time to time. MLS GRID may, at its discretion, require use of other disclaimers as necessary to protect Member Participant, and/or their MLS from liability.
Based on information submitted to the MLS GRID. All data is obtained from various sources and may not have been verified by broker or MLS GRID. Supplied Open House Information is subject to change without notice. All information should be independently reviewed and verified for accuracy. Properties may or may not be listed by the office/agent presenting the information.
Privacy Policy / DMCA Notice / ADA Accessibility


This site is hosted, designed and copyright
© 1994 - 2026 by
Delta Media Group, Inc. -- Patent Pending --
3004 Julip Drive | MLS# O6445933
This property located at 3004 Julip Drive , Kissimmee, FL 34744 is currently listed for rent with an asking price of $2,900 / Monthly. Search Kissimmee real estate on crozner.realty100.com today.