CeliaRozner

BEDS3
BATHS2 full 1 partial
SQUARE FEET1,796
MLS#O6433685
STATUSActive
PROPERTY TYPERental - Townhouse
SUBDIVISIONBELLE HAVEN
Property Description
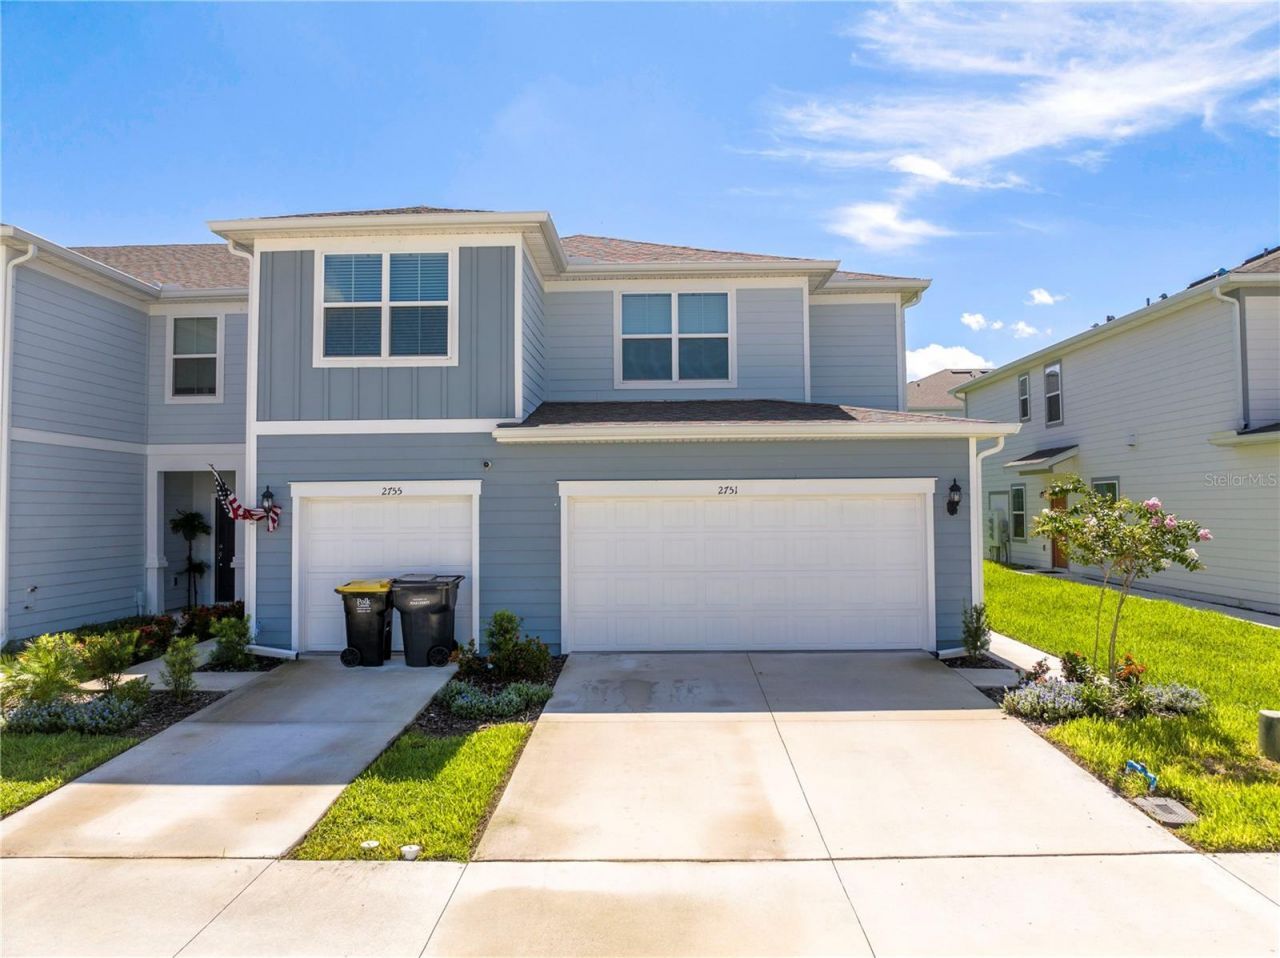
Welcome to 2751 Fetching Trail, a modern 3-bedroom, 2.5-bath townhome offering 1,796 sq. ft. of living space in the desirable Belle Haven community in Davenport. Built in 2024, this home combines comfort and convenience, just minutes from ChampionsGate, I-4, shopping, dining, golf, and Orlando's world-famous attractions.Inside, the open-concept layout features a spacious living and dining area and a modern kitchen with stainless steel appliances, granite countertops, and ample storage. Upstairs, the primary suite offers a large walk-in closet and private en-suite bath with dual sinks and a walk-in shower. Two additional bedrooms provide flexibility for family, guests, or a home office.The owner offers flexibility to lease the home with or without the available partial furnishings, allowing tenants to choose what works best for their needs. An additional refrigerator in the garage provides extra storage and convenience. Please note that some furniture shown in the listing photos, including the dining table, chairs, and sofas, is no longer present. Contact the listing agent for current furnishing details and available options.Enjoy outdoor living from the covered lanai overlooking an open backyard that backs to community green space. With its modern design, flexible furnishing options, convenient location, and thoughtful extras, this home is ready to welcome its next residents.
Property Features
Property Type: Rental - Townhouse
Cooling: Central Air
Garage: 2 car attached
Heating: Central, Electric
Lot Size: 0.06 Acres
Stories: 2.0
Year Built: 2023
Amenities
Eat-in Kitchen
Kitchen/Family Room Combo
Open Floorplan
Pest Guard System
Split Bedroom
Thermostat
Walk-In Closet(s)
Window Treatments
Feature Descriptions
Appliances: Dishwasher, Disposal, Dryer, Microwave, Range, Range Hood, Refrigerator, Washer
Association Amenities: Clubhouse, Playground, Pool
Builder: Pulte
Community Features: Clubhouse, Dog Park, Playground, Pool, Sidewalks
Days on Site: 2
Directions: From Orlando, take I-4 West toward Tampa. Take Exit 58 toward ChampionsGate Blvd and turn left onto ChampionsGate Blvd. Continue to Ronald Reagan Pkwy and turn right. Turn right onto Pine Tree Trail, then follow to Fetching Trail. Continue on Fetching Tra
Flood Zone Code: X
Home Warranty Y/N: No
Lot Dimensions: 0.06
Parking: Driveway
Parking Notes: Driveway
Pets Allowed: No
Property Attached Y/N: No
Property Sub-Type: Townhouse
Showing Instructions: 24 Hour Notice, Appointment Only
Water Access Y/N: No
Windows: Blinds, Double Pane Windows, Insulated Windows, Low-Emissivity Windows
Local Schools
High School: Ridge Community Senior High
Elementary School: Ridgeview Elem
Listed By / Shown By
Listed By
Agency Name: M2M REALTY
Agency Contact: 407-401-2275
Shown By
Agent Name: Celia Rozner
Agent Phone: Cell: (954) 608-3487
Agency Title: Realty 100




Member Participants (and their affiliated licensees, if applicable) shall indicate on their websites that IDX information is provided exclusively for consumers’ personal non-commercial use, that it may not be used for any purpose other than to identify prospective properties consumers may be interested in purchasing, that the data is deemed reliable but is not guaranteed by MLS GRID, and that the use of the MLS GRID Data may be subject to an end user license agreement prescribed by the Member Participant’s applicable MLS if any and as amended from time to time. MLS GRID may, at its discretion, require use of other disclaimers as necessary to protect Member Participant, and/or their MLS from liability.
Based on information submitted to the MLS GRID. All data is obtained from various sources and may not have been verified by broker or MLS GRID. Supplied Open House Information is subject to change without notice. All information should be independently reviewed and verified for accuracy. Properties may or may not be listed by the office/agent presenting the information.
Privacy Policy / DMCA Notice / ADA Accessibility


This site is hosted, designed and copyright
© 1994 - 2026 by
Delta Media Group, Inc. -- Patent Pending --
2751 Fetching Trail | MLS# O6433685
This property located at 2751 Fetching Trail , Davenport, FL 33896 is currently listed for rent with an asking price of $2,185 / Monthly. Search Davenport real estate on crozner.realty100.com today.