CeliaRozner

BEDS3
BATHS2 full
SQUARE FEET1,732
MLS#A4701196
STATUSActive
PROPERTY TYPEResidential - Single Family
SUBDIVISIONFOREST HILLS
Property Description
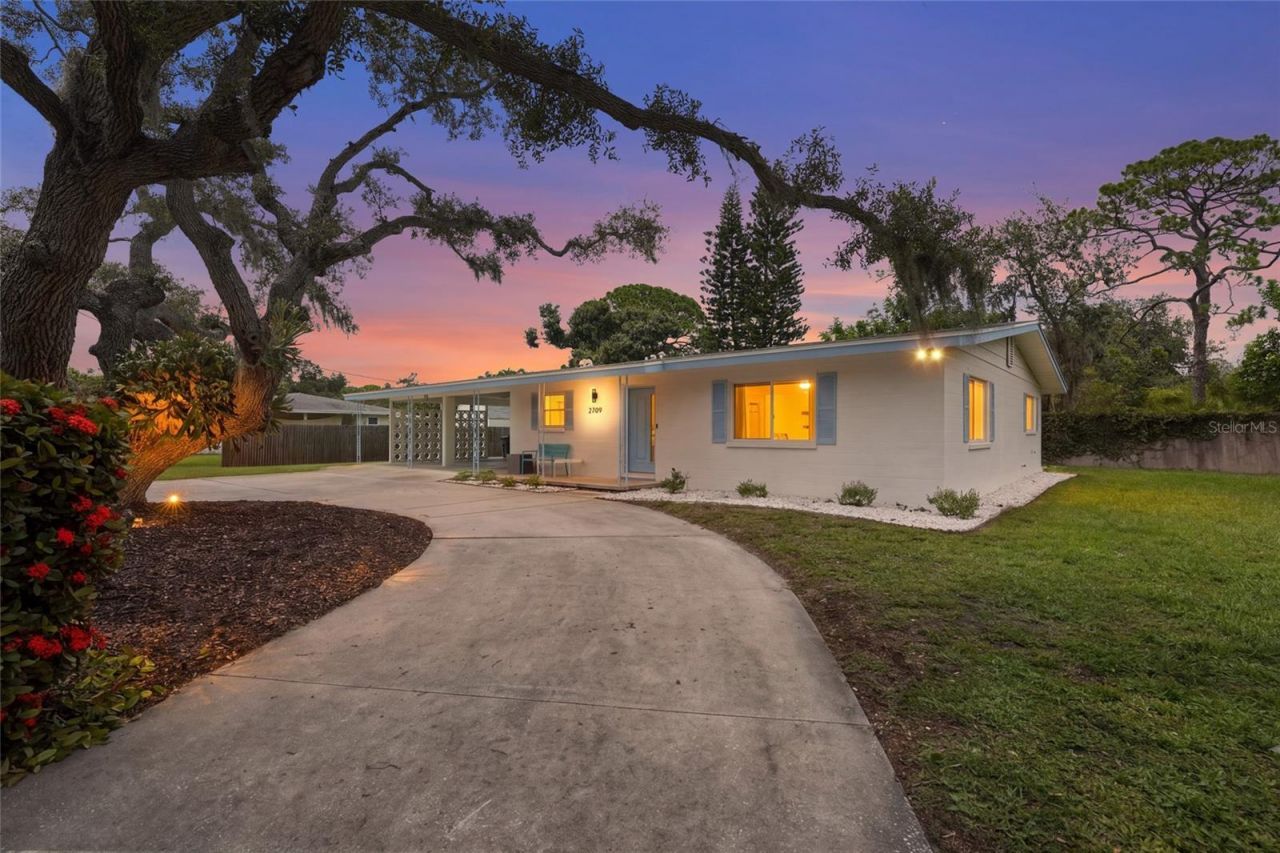
Welcome to this beautifully updated 3-bedroom, 2-bath home with a versatile bonus room, ideally located in one of Sarasota's most sought-after school districts. Situated on over a quarter-acre with no HOA, this property offers the freedom to enjoy your home without additional restrictions. A large circular driveway welcomes you beneath a mature oak tree, accompanied by a Staghorn fern, and draped in Spanish moss, creating exceptional curb appeal.Inside, the updated kitchen features granite countertops, stainless steel appliances, and a large center island perfect for gathering with family and friends. Terrazzo flooring adds timeless character throughout much of the home, while both bathrooms have been tastefully renovated. Each room has a ceiling fan and cellular shades on all the windows to keep the home cool and comfortable. The spacious bonus room, with a tongue-and-groove ceiling, offers endless possibilities, like a family room, home office, playroom, gym, or even a potential fourth bedroom.Step outside to a fenced backyard with plenty of room for pets, play, gardening, or even a future pool, plus a large storage shed for all your tools and equipment. There is also room for an ensuite addition, with architectural plans already drawn and available with the home.Recent improvements include a newer roof (2018), HVAC (2018), energy-efficient impact windows, and leased solar panels that help keep the electric costs low and insure against future rate hikes. The home also features public water and sewer with no HOA fees. Conveniently located less than 5 miles from Siesta Key Beach, downtown Sarasota, lots of shopping, dining, and everyday conveniences. This move-in-ready home offers comfort, flexibility, and an unbeatable location.
Property Features
Property Type: Residential - Single Family
Cooling: Central Air
Heating: Central
Lot Size: 0.31 Acres
Roof Type: Other
Stories: 1.0
Taxes: $3,454
Year Built: 1963
Amenities
Ceiling Fans(s)
Eat-in Kitchen
Kitchen/Family Room Combo
Primary Bedroom Main Floor
Stone Counters
Storage
Feature Descriptions
Appliances: Dishwasher, Dryer, Microwave, Range Hood, Refrigerator, Washer
Days on Site: 2
Directions: From I75 take Bee Ridge West. Turn left on left on Swift Rd. Turn right on Wilkinson Rd. Turn right on Formere Pl. Turn left on Marlette St and home is on the right.
Disaster Mitigation: Hurricane Shutters/Windows
Exterior: Block
Flood Zone Code: X
Flooring: Carpet, Terrazzo, Tile
Foundation: Slab
Home Warranty Y/N: No
Listing Terms: Cash, Conventional, FHA, VA Loan
Lot Dimensions: 0.31
Ownership: Fee Simple
Pets Allowed: Yes
Pets Restrictions: Per county guidelines. All community information must be verified by the buyer.
Property Attached Y/N: No
Property Sub-Type: Single Family Residence
Sewer: Public Sewer
Showing Instructions: Appointment Only, ShowingTime
Special Sale Provisions: None
Utilities: Electricity Connected, Water Connected
Water: Public
Water Access Y/N: No
Zoning: RSF3
Room Sizes
Kitchen: 14x7
Dining Room: 14x9
Living Room: 18x16
Primary Bedroom: 8x6
Primary Bathroom: 8x6
Bedroom 2: 11x12
Bathroom 2: 8x8
Bedroom 3: 10x21
Bonus Room: 24x11
Local Schools
High School: Riverview High
Middle School: Brookside Middle
Elementary School: Phillippi Shores Elementary
Listed By / Shown By
Listed By
Agency Name: KW COASTAL LIVING III
Agency Contact: murraycoleman@kw.com
Shown By
Agent Name: Celia Rozner
Agent Phone: Cell: (954) 608-3487
Agency Title: Realty 100

Estimate Your Payment
Estimated Payment
$ 1,458.35 per month $1,034.89 Principal & Interest $287.83 Property Tax $135.63 Homeowner's InsuranceChange Payment Information



Member Participants (and their affiliated licensees, if applicable) shall indicate on their websites that IDX information is provided exclusively for consumers’ personal non-commercial use, that it may not be used for any purpose other than to identify prospective properties consumers may be interested in purchasing, that the data is deemed reliable but is not guaranteed by MLS GRID, and that the use of the MLS GRID Data may be subject to an end user license agreement prescribed by the Member Participant’s applicable MLS if any and as amended from time to time. MLS GRID may, at its discretion, require use of other disclaimers as necessary to protect Member Participant, and/or their MLS from liability.
Based on information submitted to the MLS GRID. All data is obtained from various sources and may not have been verified by broker or MLS GRID. Supplied Open House Information is subject to change without notice. All information should be independently reviewed and verified for accuracy. Properties may or may not be listed by the office/agent presenting the information.
Privacy Policy / DMCA Notice / ADA Accessibility


This site is hosted, designed and copyright
© 1994 - 2026 by
Delta Media Group, Inc. -- Patent Pending --
2709 Marlette Street | MLS# A4701196
This single family home located at 2709 Marlette Street , Sarasota, FL 34231 is currently listed for sale with an asking price of $465,000. This property was built in 1963 and has 3 bedrooms and 2 full baths with 1732 sq. ft. Marlette Street is located in the FOREST HILLS subdivision. Search FOREST HILLS real estate on crozner.realty100.com today.