CeliaRozner

BEDS3
BATHS2 full
SQUARE FEET1,824
MLS#O6444322
STATUSPending
PROPERTY TYPEResidential - Single Family
SUBDIVISIONTAPESTRY
Property Description
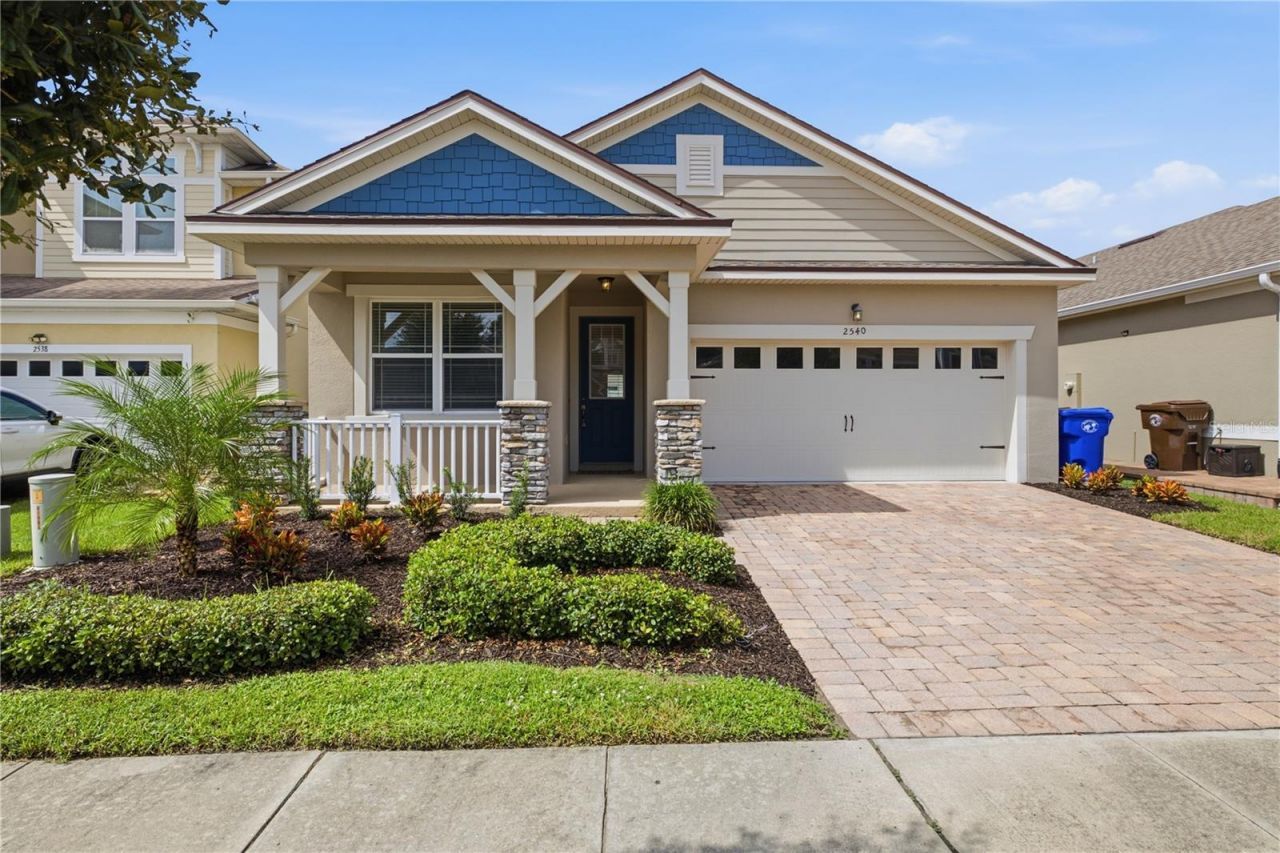
This is the one you've been waiting for.Beautifully updated, move-in ready, and offered at an exceptional value, this stunning Iris model by Mattamy Homes is located inside the highly sought-after, 24-hour guard-gated Tapestry community in Kissimmee. Built in 2016 and offering 1,824 square feet of thoughtfully designed living space, this 3-bedroom, 2-bath PLUS A FLEX ROOM, perfect for a Home Office home delivers the space, style, location, and resort-inspired lifestyle buyers are looking for in Central Florida.FRESHLY PAINTED INSIDE AND OUT, the home feels bright, modern, and ready for its next owner. Step inside to an open and inviting floor plan filled with natural light, elegant tile flooring, and a seamless flow between the main living, dining, and kitchen areas perfect for entertaining, family gatherings, or simply enjoying everyday life.At the heart of the home is a beautiful contemporary kitchen featuring gorgeous cabinetry, quartz countertops, a stylish tile backsplash, stainless steel appliances, and a spacious center island. Whether you're preparing dinner, hosting friends, or enjoying your morning coffee, this kitchen combines functionality with the clean, modern look today's buyers want.The spacious primary suite offers a private retreat with two walk-in closets and a well-appointed ensuite bathroom featuring dual vanities, a walk-in shower, and a relaxing garden tub. Two additional bedrooms provide flexibility for family, guests, or whatever best fits your lifestyle.And the lifestyle doesn't stop at your front door.Living in Tapestry feels like having a resort in your own neighborhood. Residents enjoy a zero-entry resort-style pool, splash pad, clubhouse, state-of-the-art fitness center, yoga and movement studio, sports fields, playgrounds, BBQ areas, dog park, and scenic walking and biking trails-all within a secure, 24-hour guard-gated community.The location makes this home even more attractive. It is just a few steps away from Renaissance Charter School at Tapestry, serving grades K-8, and just minutes from The Loop shopping center, restaurants, entertainment, major highways, Orlando International Airport, and Walt Disney World Resort. This prime location puts schools, shopping, dining, and some of Central Florida's most popular destinations within easy reach.Whether you're searching for your primary residence, a Florida second home, or an investment opportunity, this property stands out for its condition, location, amenities, security, and exceptional value in today's market.Opportunities like this in Tapestry don't come around often. Schedule your private showing today and see why this home deserves to be at the top of your list. ***SOME PHOTOS WITH FURNITURE HAVE BEEN VIRTUALLY STAGED FOR ILLUSTRATIVE PURPOSES ONLY, PROPERTY OFFERED UNFURNISHED***
Property Features
Property Type: Residential - Single Family
Cooling: Central Air
Garage: 2 car attached
Heating: Central
Lot Size: 0.11 Acres
Roof Type: Shingle
Stories: 1.0
Taxes: $7,868
Year Built: 2016
Amenities
Ceiling Fans(s)
Eat-in Kitchen
Living Room/Dining Room Combo
Primary Bedroom Main Floor
Solid Surface Counters
Split Bedroom
Walk-In Closet(s)
Sprinkler Metered
Feature Descriptions
Appliances: Dishwasher, Disposal, Dryer, Exhaust Fan, Microwave, Range, Refrigerator, Washer
Association Amenities: Barbecue, Clubhouse, Fitness Center, Gated, Playground, Pool, Recreation Facilities, Security, Trail(s)
Community Features: Barbecue, Clubhouse, Fitness Center, Gated Community - Guard, Park, Playground, Pool
Days on Site: 4
Directions: From Osceola Parkway take Dyer SOUTH to LEFT on West Carroll Street. Community will be on your right. From 192 take West Carroll Street NORTH past Dyer. Community will be on your right.
Exterior: Block, Stucco
Flood Zone Code: X
Flooring: Carpet, Ceramic Tile
Foundation: Slab
HOA Fee: 519/ Quarterly
HOA Y/N: Yes
Home Warranty Y/N: No
Listing Terms: Cash, Conventional, FHA, VA Loan
Lot Dimensions: 0.11
Other Equipment: Irrigation Equipment
Ownership: Fee Simple
Pets Allowed: No
Property Attached Y/N: No
Property Sub-Type: Single Family Residence
Sewer: Public Sewer
Showing Instructions: Text List Agent
Special Sale Provisions: None
Utilities: Cable Available, Electricity Available
Water: Public
Water Access Y/N: No
Zoning: X
Room Sizes
Great Room: 13x17
Kitchen: 10x18
Primary Bedroom: 15x12
Local Schools
High School: Osceola High School
Middle School: Kissimmee Middle
Elementary School: Floral Ridge Elementary
Listed By / Shown By
Listed By
Agency Name: LPT REALTY, LLC
Agency Contact: 877-366-2213
Shown By
Agent Name: Celia Rozner
Agent Phone: Cell: (954) 608-3487
Agency Title: Realty 100

Estimate Your Payment
Estimated Payment
$ 1,574.46 per month $812.33 Principal & Interest $655.67 Property Tax $106.46 Homeowner's InsuranceChange Payment Information



Member Participants (and their affiliated licensees, if applicable) shall indicate on their websites that IDX information is provided exclusively for consumers’ personal non-commercial use, that it may not be used for any purpose other than to identify prospective properties consumers may be interested in purchasing, that the data is deemed reliable but is not guaranteed by MLS GRID, and that the use of the MLS GRID Data may be subject to an end user license agreement prescribed by the Member Participant’s applicable MLS if any and as amended from time to time. MLS GRID may, at its discretion, require use of other disclaimers as necessary to protect Member Participant, and/or their MLS from liability.
Based on information submitted to the MLS GRID. All data is obtained from various sources and may not have been verified by broker or MLS GRID. Supplied Open House Information is subject to change without notice. All information should be independently reviewed and verified for accuracy. Properties may or may not be listed by the office/agent presenting the information.
Privacy Policy / DMCA Notice / ADA Accessibility


This site is hosted, designed and copyright
© 1994 - 2026 by
Delta Media Group, Inc. -- Patent Pending --
2540 Folio Way | MLS# O6444322
This single family home located at 2540 Folio Way, Kissimmee, FL 34741 is currently listed for sale with an asking price of $365,000. This property was built in 2016 and has 3 bedrooms and 2 full baths with 1824 sq. ft. Folio Way is located in the TAPESTRY subdivision. Search TAPESTRY real estate on crozner.realty100.com today.