CeliaRozner

BEDS3
BATHS2 full
SQUARE FEET1,337
MLS#W7888697
STATUSActive
PROPERTY TYPEResidential - Single Family
SUBDIVISIONPINE LAKE
Property Description
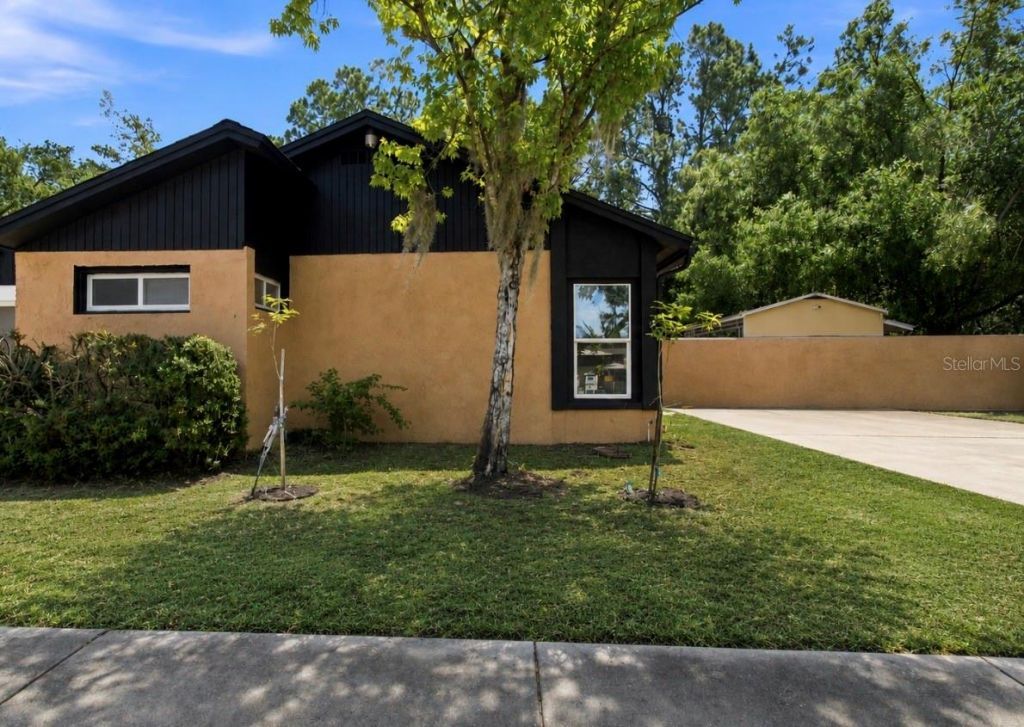
Welcome home to this 3-bedroom, 2-bathroom home with a bonus room, pool, and water view. Recent updates include a BRAND-NEW ROOF; BRAND-NEW INTERIOR AND EXTERIOR PAINT, gives the home a fresh start for its next owner.Inside, the open living and dining area provides plenty of flexibility for everyday living and entertaining. Built-in cabinetry in the dining area offers extra storage and could easily be used as a coffee bar or beverage station. The kitchen has plenty of cabinet and counter space and includes a brand-new dishwasher and stove, along with a refrigerator with water dispenser.Tile flooring runs throughout the main portion of the home, with laminate flooring in the bonus/hidden bedroom area. The bonus room also includes a loft for additional usable space such as a loft bed or extra storage. Other updates and features include brand-new tilt and turn anti-glare privacy tinted windows. Custom blinds on the triple sliding doors; ceiling fans; updated lighting; insulation; and central A/C with evaporative cooling. The front bedroom includes a fandelier with color-changing lighting and reversible airflow.The primary bedroom includes a custom closet and added padding and soundproofing designed to help reduce sound transfer between the primary and secondary bedrooms.The primary bathroom features floor-to-ceiling tile; a private toilet area; double vanity; dual cabinets and mirrors; soft-close features; and a large shower with multiple built-in niches and dual shower heads.The hall bathroom also features floor-to-ceiling travertine tile, including the shower, along with a built-in shower niche; vanity; and sink. A dedicated washer and dryer closet is conveniently located in the hallway.The low maintenance outdoor backyard allows versatility for an additional living room and outdoor kitchen. Both are structured with ample electricity for Televisions and lighting. You can enjoy views of your partially inground 12x24 pool which has a brand- new pool pump.An oversized driveway with parking for 6+ vehicles provides exceptional space for family and guests.With a new roof, new windows, fresh interior and exterior paint, pool, water view, flexible bonus space, generous storage, and multiple outdoor living areas, this home offers an impressive combination of updates, functionality, and room to make it your own.Prime location with easy access to US, VA Hospital, AdventHealth, Moffitt Cancer Center, and Shriners Hospital. Just minutes to Busch Gardens, Adventure Island Water Park, Lowry Park Zoo, and a variety of nearby parks, including Hillsborough River access points for kayaking.Approximately 15 minutes to downtown Tampa, The Florida Aquarium, Amalie Arena, and Curtis Hixon Waterfront Park, plus Tampa International Airport, Wiregrass Mall, and Tampa Premium Outlets.
Property Features
Property Type: Residential - Single Family
Cooling: Central Air
Fenced: Yes
Heating: Central
Lot Size: 0.08 Acres
Roof Type: Shingle
Stories: 1.0
Taxes: $1,170
Year Built: 1983
Amenities
Ceiling Fans(s)
L Dining
Primary Bedroom Main Floor
Thermostat
Vaulted Ceiling(s)
Window Treatments
Private Yard
Sidewalk
Feature Descriptions
Additional Rooms: Bonus Room, Loft
Appliances: Dishwasher, Disposal, Microwave, Range, Refrigerator
Community Features: Street Lights
Days on Site: 4
Directions: turn left on Nebraska, right on Gregory Dr. home on left
Exterior: Block, Concrete, Stucco
Fencing: Fenced
Flood Zone Code: X*
Flooring: Laminate, Tile
Foundation: Block
Home Warranty Y/N: No
Listing Terms: Cash, Conventional, FHA, VA Loan
Lot Dimensions: 0.08
Other Equipment: Private Yard
Ownership: Fee Simple
Pets Allowed: Yes
Pool: Above Ground, In Ground
Property Attached Y/N: No
Property Sub-Type: Single Family Residence
Sewer: Public Sewer
Showing Instructions: Supra Lock Box
Special Sale Provisions: None
Swimming Pool: Yes
Utilities: Cable Available, Electricity Available
Water: Public
Water Access Y/N: No
Windows: Blinds, Drapes, Tinted Windows
Zoning: PD
Room Sizes
Kitchen: 15x20
Primary Bedroom: 18x20
Living Room: 20x20
Local Schools
High School: Freedom-HB
Middle School: Buchanan-HB
Elementary School: Mort-HB
Listed By / Shown By
Listed By
Agency Name: RE/MAX CHAMPIONS
Agency Contact: 727-807-7887
Shown By
Agent Name: Celia Rozner
Agent Phone: Cell: (954) 608-3487
Agency Title: Realty 100

Estimate Your Payment
Estimated Payment
$ 1,016.29 per month $812.33 Principal & Interest $97.50 Property Tax $106.46 Homeowner's InsuranceChange Payment Information



Member Participants (and their affiliated licensees, if applicable) shall indicate on their websites that IDX information is provided exclusively for consumers’ personal non-commercial use, that it may not be used for any purpose other than to identify prospective properties consumers may be interested in purchasing, that the data is deemed reliable but is not guaranteed by MLS GRID, and that the use of the MLS GRID Data may be subject to an end user license agreement prescribed by the Member Participant’s applicable MLS if any and as amended from time to time. MLS GRID may, at its discretion, require use of other disclaimers as necessary to protect Member Participant, and/or their MLS from liability.
Based on information submitted to the MLS GRID. All data is obtained from various sources and may not have been verified by broker or MLS GRID. Supplied Open House Information is subject to change without notice. All information should be independently reviewed and verified for accuracy. Properties may or may not be listed by the office/agent presenting the information.
Privacy Policy / DMCA Notice / ADA Accessibility


This site is hosted, designed and copyright
© 1994 - 2026 by
Delta Media Group, Inc. -- Patent Pending --
1932 Gregory Drive | MLS# W7888697
This single family home located at 1932 Gregory Drive, Tampa, FL 33613 is currently listed for sale with an asking price of $365,000. This property was built in 1983 and has 3 bedrooms and 2 full baths with 1337 sq. ft. Gregory Drive is located in the PINE LAKE subdivision. Search PINE LAKE real estate on crozner.realty100.com today.