CeliaRozner

BEDS1
BATHS1 full
SQUARE FEET783
MLS#A12108023
STATUSActive
PROPERTY TYPEResidential - Condominium
SUBDIVISIONLATITUDE ON THE RIVER
Property Description
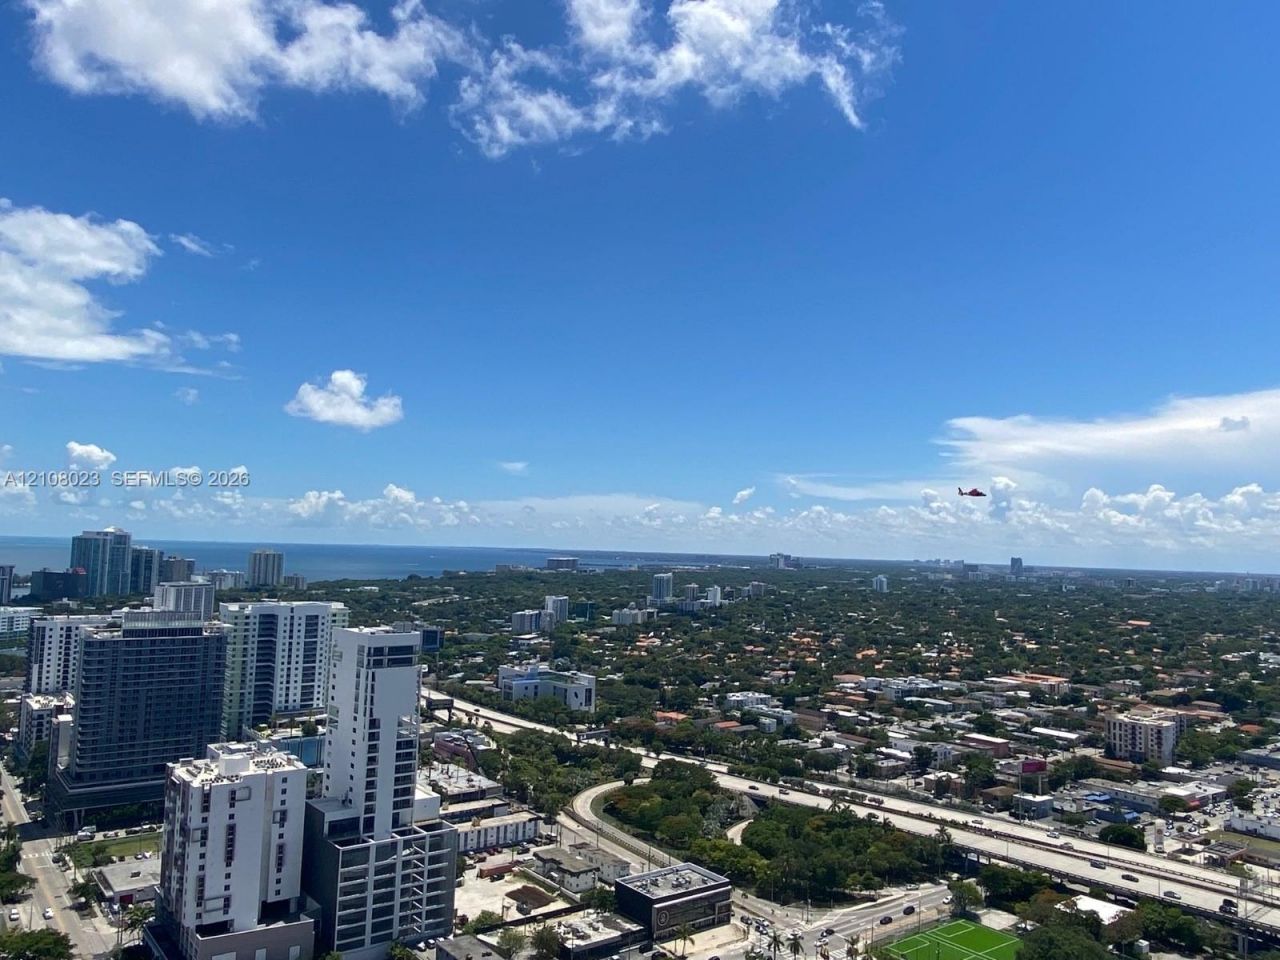
Gorgeous view in high rise 1bd/1bth. This unit has modern looks combined with a stylish yet low-maintenance environment. An abundance of natural lighting throughout the unit along with city and river views from a private balcony. This open-concept layout offers functional living and a dining space with floor-to-ceiling windows. Spacious bedroom that provides comfort in addition to adequate closet space. Kitchen designed for everyday use with generous storage. The complex offers a multitude of amenities including a pool, fitness center, sauna, 24-hour concierge, secure access, and valet. Walking distance to Brickell City Centre, Brickell Village, and MetroMover.
Property Features
Property Type: Residential - Condominium
Cooling: Central Air, Electric
Garage: 1
Heating: Central, Electric
Home Style: High Rise
Stories: 44.0
Taxes: $6,543
Year Built: 2007
Amenities
Lobby
First Floor Entry
Elevator
Walk-In Closet(s)
Open Balcony
Feature Descriptions
Appliances: Dishwasher, Dryer
Association Amenities: Exercise Room, Private Pool, Sauna
Crops Included Y/N: No
Exterior: Concrete Block Construction
Flooring: Ceramic Floor
HOA Fee: 773/ Monthly
Home Warranty Y/N: No
Lease Considered Y/N: No
Listing Terms: All Cash, Conventional, FHA
Parcel#: 01-41-38-126-2930
Parking: Additional Spaces Available
Parking Notes: Additional Spaces Available
Patio/Porch: Open Balcony
Property Attached Y/N: Yes
Property Sub-Type: Condominium
Sauna: Yes
Security: Lobby Secured, Security Patrol, TV Camera
Special View Info: Bay
Swimming Pool: Yes
Window: Clear Impact Glass
Local Schools
Middle School: Shenandoah
Elementary School: Southside
Listed By / Shown By
Listed By
Agency Name: Solid Group Realty, LLC
Agency Phone: 305-775-6606
Shown By
Agent Name: Celia Rozner
Agent Phone: Cell: (954) 608-3487
Agency Title: Realty 100

Estimate Your Payment
Estimated Payment
$ 1,599.97 per month $932.51 Principal & Interest $545.25 Property Tax $122.21 Homeowner's InsuranceChange Payment Information


Privacy Policy / DMCA Notice / ADA Accessibility


This site is hosted, designed and copyright
© 1994 - 2026 by
Delta Media Group, Inc. -- Patent Pending --
185 SW 7th St , Unit 3708 | MLS# A12108023
This condo located at 185 SW 7th St , Unit 3708, Miami, FL 33130 is currently listed for sale with an asking price of $419,000. This property was built in 2007 and has 1 bedrooms and 1 full baths with 783 sq. ft. SW 7th St , Unit 3708 is located in the LATITUDE ON THE RIVER subdivision. Search LATITUDE ON THE RIVER real estate on crozner.realty100.com today.