CeliaRozner

BEDS3
BATHS2 full
SQUARE FEET2,330
MLS#B26078130
STATUSActive
PROPERTY TYPEResidential - Single Family
SUBDIVISIONRESERVE AT JUPITER
Property Description
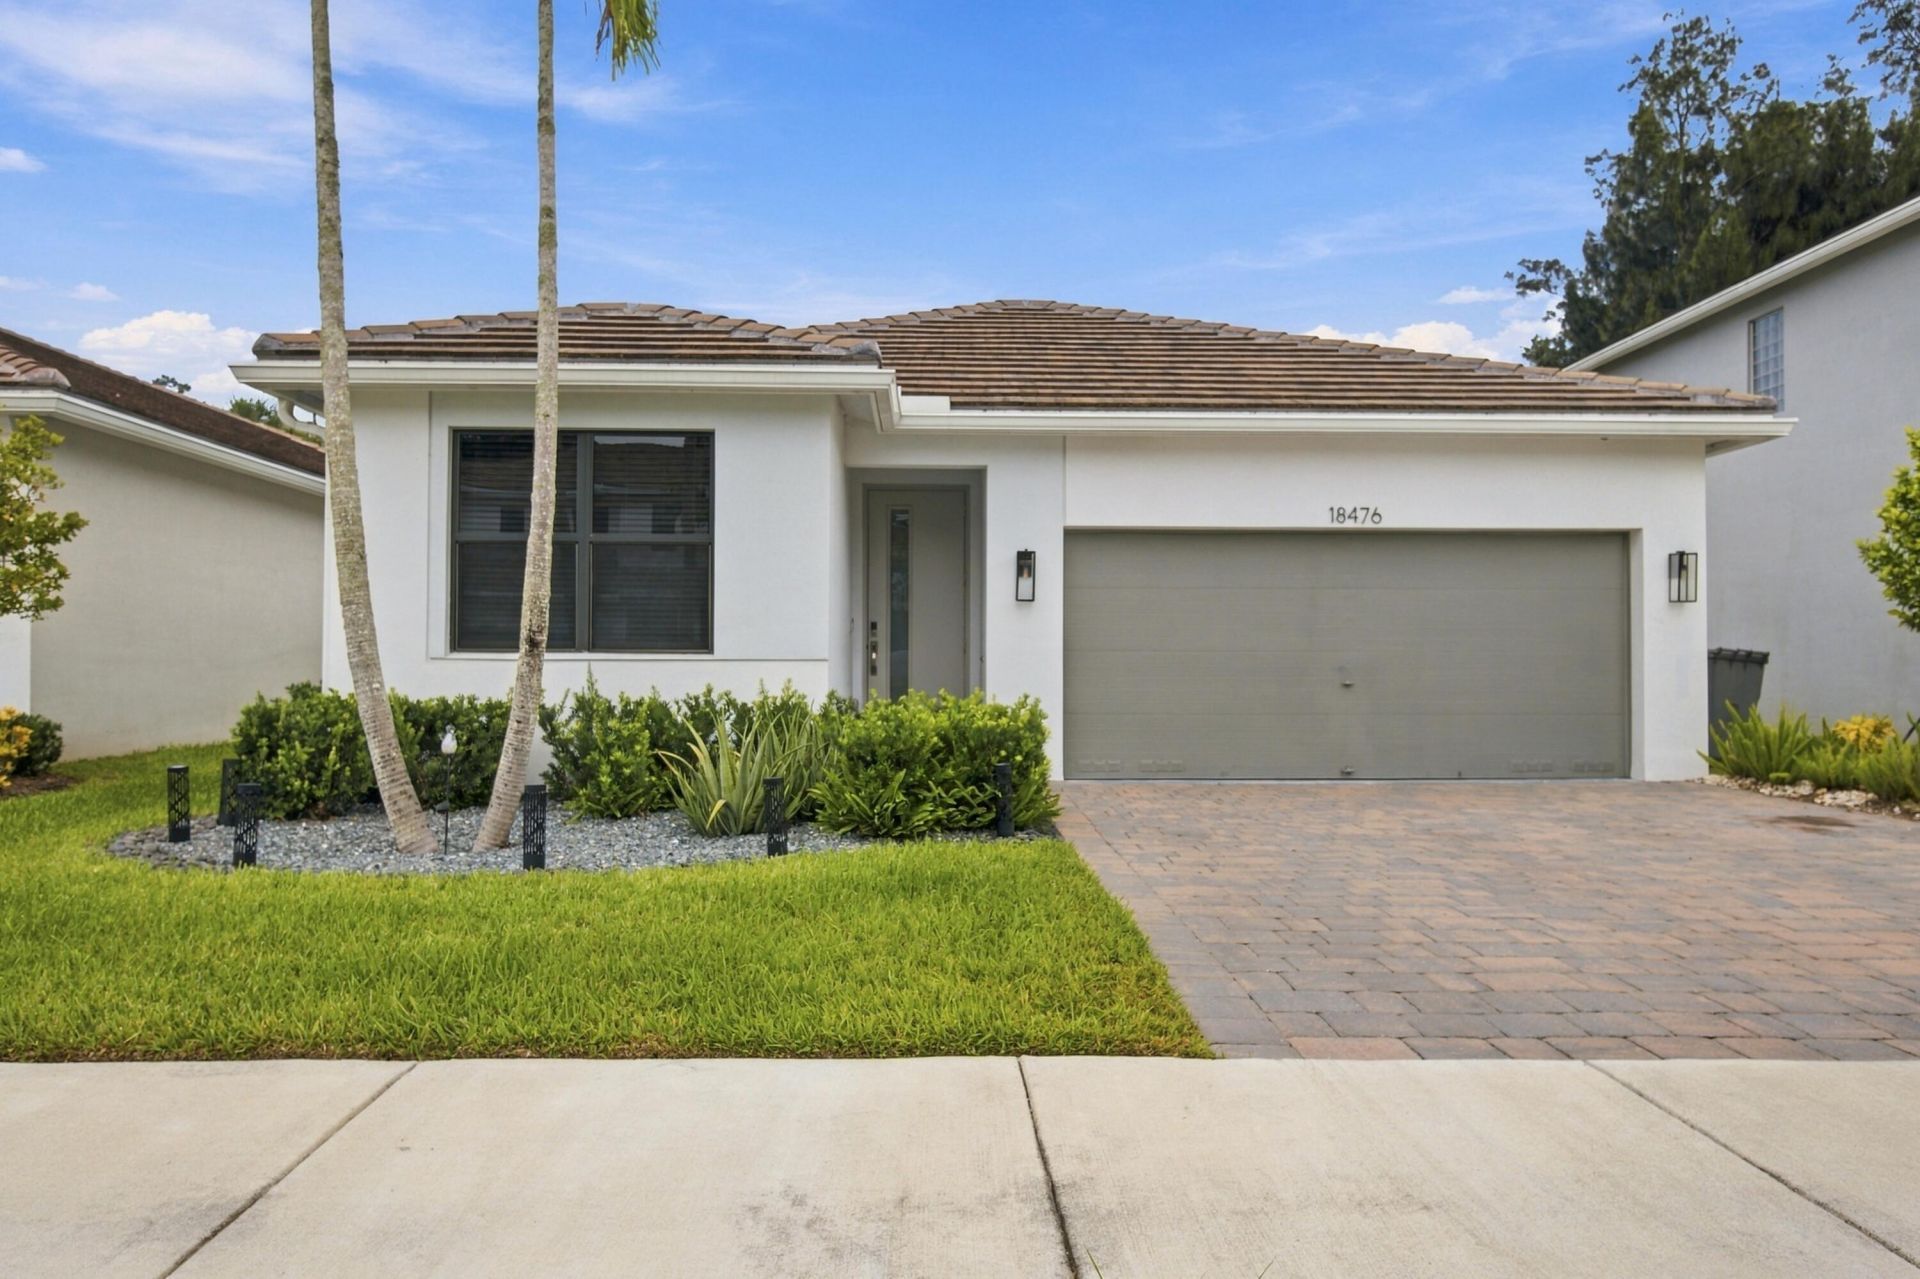
Welcome to Reserve at Jupiter a modern, luxurious retreat where newer construction and everyday comfort blend seamlessly. Built in 2023, this beautifully appointed 3 bedroom home with 2 baths and a versatile den ideal as a 4th bedroom, office, or playroom offers the bright, airy lifestyle that makes Jupiter so desirable. The home features CBS construction, impact windows and doors, and luxury wood look ceramic tile flooring throughout, creating a refined and cohesive feel. The open concept layout is enhanced by thoughtful upgrades, including custom window blinds, smart light switches, modern 42 cabinets with crown molding, and a stunning kitchen island with quartz countertops, ceramic tile backsplash, and ship lap accents. The primary bath showcases a porcelain soaking tub, and the home includes painted doors, Closets By Design, full home gutters, and upgraded light fixtures and fans for a polished, designer finish. Step outside to the newly enclosed screened patio, a peaceful and luxurious space perfect for morning coffee, evening relaxation, or effortless entertaining. Conveniently located to great schools, just minutes from I 95, top rated shops and restaurants, beaches and great local spots like Limestone Creek Park & Jupiter Community Park, offering pickleball, ball fields, volleyball, a scenic pond, and nature trails. This home delivers the ideal blend of modern upgrades, comfort, and Jupiter lifestyle.
Property Features
Property Type: Residential - Single Family
Cooling: Central Air, Ceiling Fan(s)
Garage: 2 car attached
Heating: Central, Electric
Home Style: Contemporary, Ranch
Lot Size: 0.11 Acres
Roof Type: Tile
Stories: 1.0
Taxes: $9,135
Year Built: 2023
Amenities
High Ceilings
Kitchen Island
Walk-In Closet(s)
Feature Descriptions
Appliances: Electric Water Heater, Dryer, Disposal, Dishwasher, Electric Range, Ice Maker, Microwave, Refrigerator, Water Heater, Washer, Range
Association Amenities: Maintained Community, Sidewalks, Street Lights
Association Fee Includes: Maintenance Grounds, Trash
Days on Site: 9
Exterior: Stucco, CBS
Fencing: None
Flooring: Ceramic Tile, Tile
Furnished: Unfurnished
Guest House Y/N: No
HOA Fee: $216/ Monthly
Laundry: Electric Dryer Hookup, Inside, Laundry Room, Washer Hookup
Lot: Zero Lot Line, Sidewalks, Landscaped
Lot: Zero Lot Line, Sidewalks, Landscaped
Parcel#: 00424033080000090
Parking: Driveway, On Street, Garage, Attached Garage, Attached
Parking Notes: Driveway, On Street, Garage, Attached Garage, Attached
Patio/Porch: Patio - Covered, Patio - Screened, Patio
Pets Allowed: Yes, Cats OK, Dogs OK
Restrictions: No Restrictions
Security: Carbon Monoxide Detector(s), Smoke Detector(s), Security Lights, Security Gate
Sewer: Public Sewer
Sprinkler: Auto Sprinkler
SQFT Living: 1710
Structure Type: House
Total Rooms: 7
Utilities: Cable Available, Electricity Connected
Utilities: Cable Available, Electricity Connected
Water: Public
Windows: Storm Window(s)
Room Sizes
Kitchen: 14 X 9 Level Main
Living Room: 15 X 14 Level Main
Primary Bedroom: 13 X 16 Level Main
Bedroom 2: 11 X 10 Level Main
Bedroom 3: 11 X 10 Level Main
Bedroom 4: 10 X 11 Level Main
Florida Room: 10 X 17
Local Schools
High School: Jupiter
Middle School: Jupiter
Elementary School: Limestone Creek
Listed By / Shown By
Listed By
Agency Name: United Realty Group Inc
Agency Phone: 561-235-2127
Shown By
Agent Name: Celia Rozner
Agent Phone: Cell: (954) 608-3487
Agency Title: Realty 100

Estimate Your Payment
Estimated Payment
$ 2,825.13 per month $1,824.74 Principal & Interest $761.25 Property Tax $239.14 Homeowner's InsuranceChange Payment Information


Privacy Policy / DMCA Notice / ADA Accessibility


This site is hosted, designed and copyright
© 1994 - 2026 by
Delta Media Group, Inc. -- Patent Pending --
18476 Glenstone Street | MLS# B26078130
This single family home located at 18476 Glenstone Street, Jupiter, FL 33458 is currently listed for sale with an asking price of $819,900. This property was built in 2023 and has 3 bedrooms and 2 full baths with 2330 sq. ft. Glenstone Street is located in the RESERVE AT JUPITER subdivision. Search RESERVE AT JUPITER real estate on crozner.realty100.com today.