CeliaRozner

BEDS3
BATHS2 full 1 partial
SQUARE FEET2,623
MLS#B26102678
STATUSActive
PROPERTY TYPEResidential - Single Family
SUBDIVISIONTHE SOUTHERN COLONIZATION COMPANY
Property Description
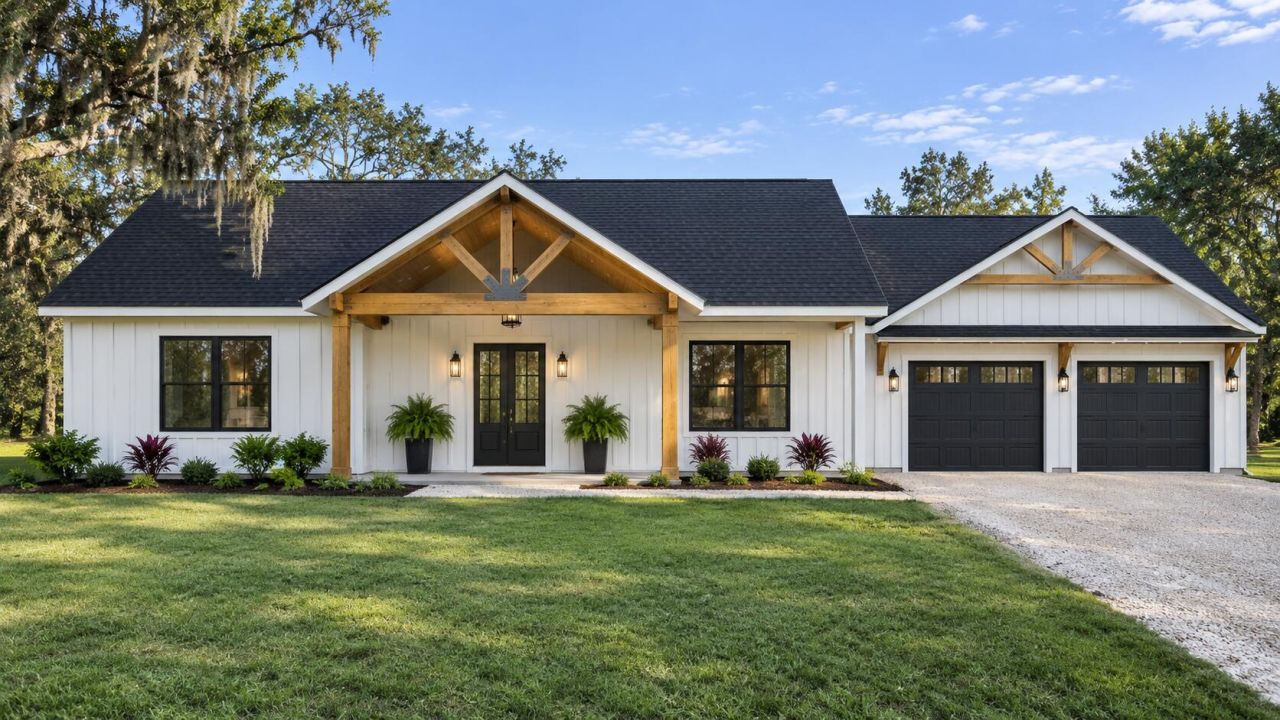
Discover the perfect blend of modern comfort and country living with this to-be-built 3-bedroom, 2.5-bath home. Designed with functionality and style in mind, this thoughtfully planned home features an open-concept living, dining, and kitchen area with a large center island, creating an inviting space for everyday living and entertaining. The split-bedroom floor plan offers added privacy, while the spacious primary suite includes a walk-in closet and private bath with dual sinks. Additional features include an oversized laundry/mudroom, convenient half bath, and an attached 2-car garage. Enjoy the outdoors with both covered front and rear porches, perfect for relaxing and taking in the peaceful country surroundings. With room to accommodate your animals, boats, RVs, equipment, and outdoor
Property Features
Property Type: Residential - Single Family
Cooling: Central Air, Ceiling Fan(s)
Garage: 2 car attached
Heating: Central
Lot Size: 1.25 Acres
Roof Type: Shingle
Stories: 1.0
Taxes: $519
Year Built: 2026
Amenities
Kitchen Island
Bedroom Layout - Split
Feature Descriptions
Appliances: Electric Water Heater, Cooktop, Dishwasher, Microwave, Oven, Refrigerator, Water Heater, Electric Cooktop, Range
Exterior: CBS
Flooring: Vinyl
Parcel#: 12234330a0000013c000
Parking: Garage, Attached Garage
Parking Notes: Garage, Attached Garage
Pets Allowed: Yes, No Restrictions
Restrictions: No Restrictions
Sewer: Septic Tank
SQFT Living: 1567
Structure Type: House
Total Rooms: 3
Utilities: Electricity Available
Utilities: Electricity Available
Water: Well
Room Sizes
Kitchen: 10 X 13
Living Room: 15.5 X 9.4
Primary Bedroom: 12.5 X 9.4
Local Schools
High School: Okeechobee
Middle School: Yearling
Elementary School: Seminole (Okeechobee)
Listed By / Shown By
Listed By
Agency Name: American Realty of PSL LLC
Agency Phone: 772-905-8694
Shown By
Agent Name: Celia Rozner
Agent Phone: Cell: (954) 608-3487
Agency Title: Realty 100

Estimate Your Payment
Estimated Payment
$ 1,024.72 per month $867.75 Principal & Interest $43.25 Property Tax $113.72 Homeowner's InsuranceChange Payment Information


Privacy Policy / DMCA Notice / ADA Accessibility


This site is hosted, designed and copyright
© 1994 - 2026 by
Delta Media Group, Inc. -- Patent Pending --
18344 NW 284th Street | MLS# B26102678
This single family home located at 18344 NW 284th Street, Okeechobee, FL 34972 is currently listed for sale with an asking price of $389,900. This property was built in 2026 and has 3 bedrooms and 2 full and 1 partial baths with 2623 sq. ft. NW 284th Street is located in the THE SOUTHERN COLONIZATION COMPANY subdivision. Search THE SOUTHERN COLONIZATION COMPANY real estate on crozner.realty100.com today.