CeliaRozner

BEDS2
BATHS2 full
SQUARE FEET1,646
MLS#B26086266
STATUSActive
PROPERTY TYPEResidential - Townhouse
SUBDIVISIONVILLAGGIO ISLES PARCEL A-1 REPL
Property Description
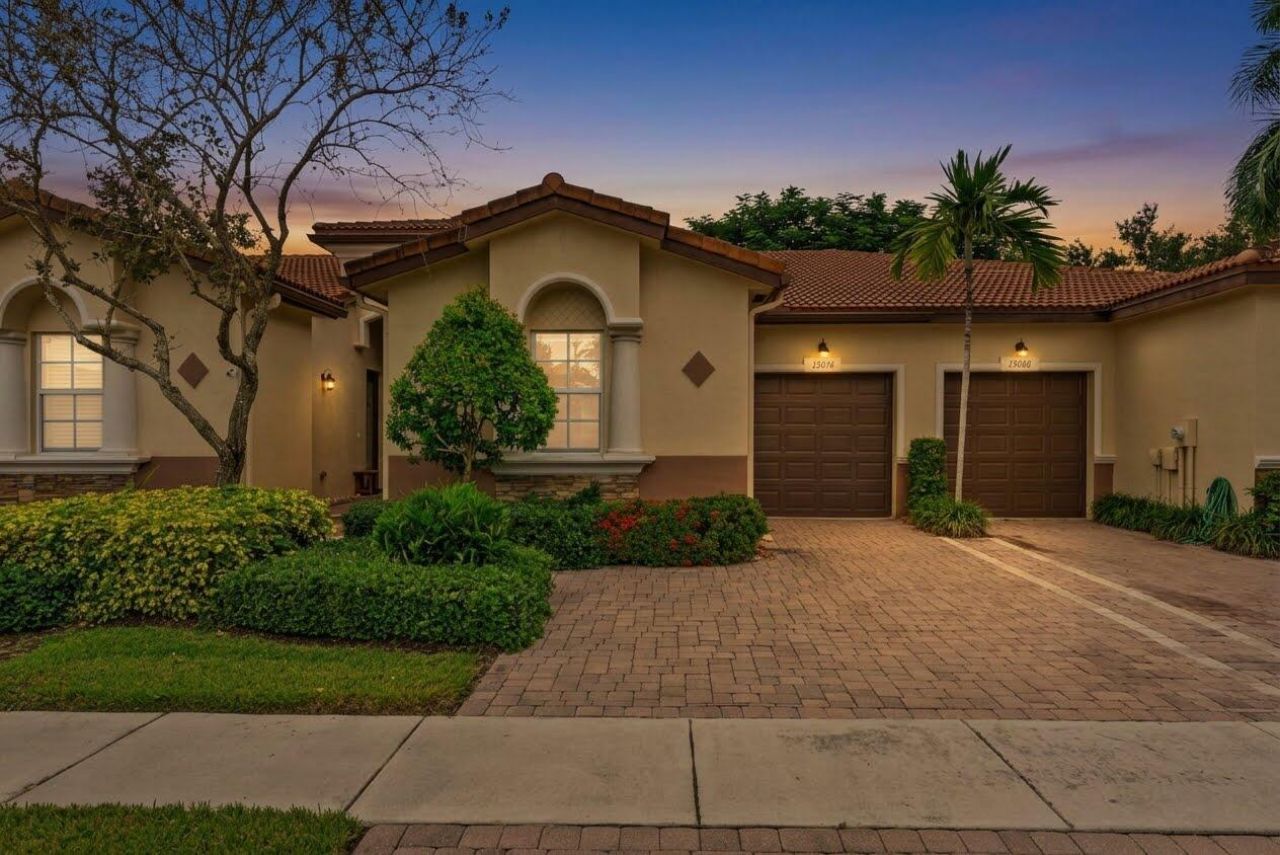
Welcome to your dream home in Villaggio Reserve, Delray Beach's premier 55+ luxury adult community behind a secure, manned gate. This designer-decorated, fully furnished 2-bedroom, 2-bathroom villa with a den and garage is packed with premium upgrades and offers a truly turn-key, move-in-ready lifestyle. The gourmet kitchen boasts upgraded wood cabinetry and premium quartz countertops, complemented by a bright, open living space filled with high-end designer finishes. Retreat to the luxurious primary suite featuring a huge walk-in closet and an en-suite bath with dual sinks. The secondary bathroom offers a convenient tub/shower combo, and the flexible den provides the perfect space for an office or media room. Step outside to your private screened-in patio, or take advantage of your premier lot location-featuring a gate right in your backyard that grants direct, seamless access to the community's spectacular clubhouse. Villaggio Reserve is a highly active, pet-friendly community defined by picturesque streetscapes and a massive, world-class clubhouse where residents live life to the fullest. Enjoy unparalleled, resort-style amenities including sparkling pools, tennis, pickleball, and bocce ball courts. Stay active with a state-of-the-art fitness center offering group fitness classes, and unwind with on-property massage and physical therapy services. Savor a bite at our delicious on-site cafe, or immerse yourself in the vibrant social scene packed with resident-run clubs, lively parties, events, and professional entertainment and shows. Truly offering something for everyone, this villa ensures a luxury lifestyle of comfort, convenience, and endless entertainment.
Property Features
Property Type: Residential - Townhouse
Cooling: Central Air, Ceiling Fan(s), Electric
Garage: 1 car attached
Heating: Central, Electric
Lot Size: 0.06 Acres
Roof Type: Spanish Tile
Stories: 1.0
Taxes: $6,368
Year Built: 2015
Amenities
Entrance Foyer
High Ceilings
Pantry
Walk-In Closet(s)
Bedroom Layout - Split
Feature Descriptions
Appliances: Electric Water Heater, Cooktop, Dryer, Disposal, Dishwasher, Electric Range, Ice Maker, Microwave, Refrigerator, Water Heater, Washer, Electric Cooktop
Association: Villaggio Reserve HOA
Association Amenities: Clubhouse, Fitness Center, Management, Pool, Sauna, Spa/Hot Tub, Tennis Court(s), Manager On Site, Bocce Ball, Cafe/Restaurant, Internet Included, Pickleball Court(s), Sidewalks, Street Lights
Association Fee Includes: Insurance, Maintenance Grounds, Pest Control, Security, Common Areas, Recreation Facility
Exterior: Stucco, CBS, Stone
Flooring: Tile
Furnished: Furnished
Guest House Y/N: No
HOA Fee: $2046/ Quarterly
Hot Tub: Yes
Laundry: Laundry Closet, In Hall, Inside
Lot: Zero Lot Line, Sidewalks
Lot: Zero Lot Line, Sidewalks
Parcel#: 00424616300000440
Parking: Driveway, Garage Door Opener, Garage, Attached Garage, Attached
Parking Notes: Driveway, Garage Door Opener, Garage, Attached Garage
Patio/Porch: Patio - Open, Patio - Screened, Patio
Pets Allowed: Yes, Breed Restrictions, Number Limit
Restrictions: Buyer Approval Required
Sauna: Yes
Security: Fire Alarm, Gated with Guard
Sewer: Public Sewer
Special View Info: Garden, Clubhouse
SQFT Living: 1315
Structure Type: Villa
Total Rooms: 6
Utilities: Cable Available, Sewer Available, Water Available
Utilities: Cable Available, Sewer Available, Water Available
Water: Public
Waterfront Features: None
Windows: Blinds, Drapes, Storm Window(s), Double Hung Metal
Room Sizes
Living Room: 12.6 X 14.4 Level Main
Kitchen: 9.5 X 10.6 Level Main
Primary Bedroom: 12 X 14 Level Main
Den: 109 X 1010 Level Main
Dining Room: 14 X 12 Level Main
Bedroom 2: 118 X 1310 Level Main
Local Schools
High School: Spanish River
Middle School: Carver Community
Elementary School: Hagen Road
Listed By / Shown By
Listed By
Agency Name: The Corcoran Group
Agency Phone: 561-278-0433
Shown By
Agent Name: Celia Rozner
Agent Phone: Cell: (954) 608-3487
Agency Title: Realty 100

Estimate Your Payment
Estimated Payment
$ 1,737.68 per month $1,067.16 Principal & Interest $530.67 Property Tax $139.85 Homeowner's InsuranceChange Payment Information


Privacy Policy / DMCA Notice / ADA Accessibility


This site is hosted, designed and copyright
© 1994 - 2026 by
Delta Media Group, Inc. -- Patent Pending --
15074 Via Porta | MLS# B26086266
This townhouse located at 15074 Via Porta, Delray Beach, FL 33446 is currently listed for sale with an asking price of $479,500. This property was built in 2015 and has 2 bedrooms and 2 full baths with 1646 sq. ft. Via Porta is located in the VILLAGGIO ISLES PARCEL A-1 REPL subdivision. Search VILLAGGIO ISLES PARCEL A-1 REPL real estate on crozner.realty100.com today.