CeliaRozner

BEDS4
BATHS2 full
SQUARE FEET1,788
MLS#O6368783
STATUSActive
PROPERTY TYPEResidential - Single Family
SUBDIVISIONSTONEYBROOK
Property Description
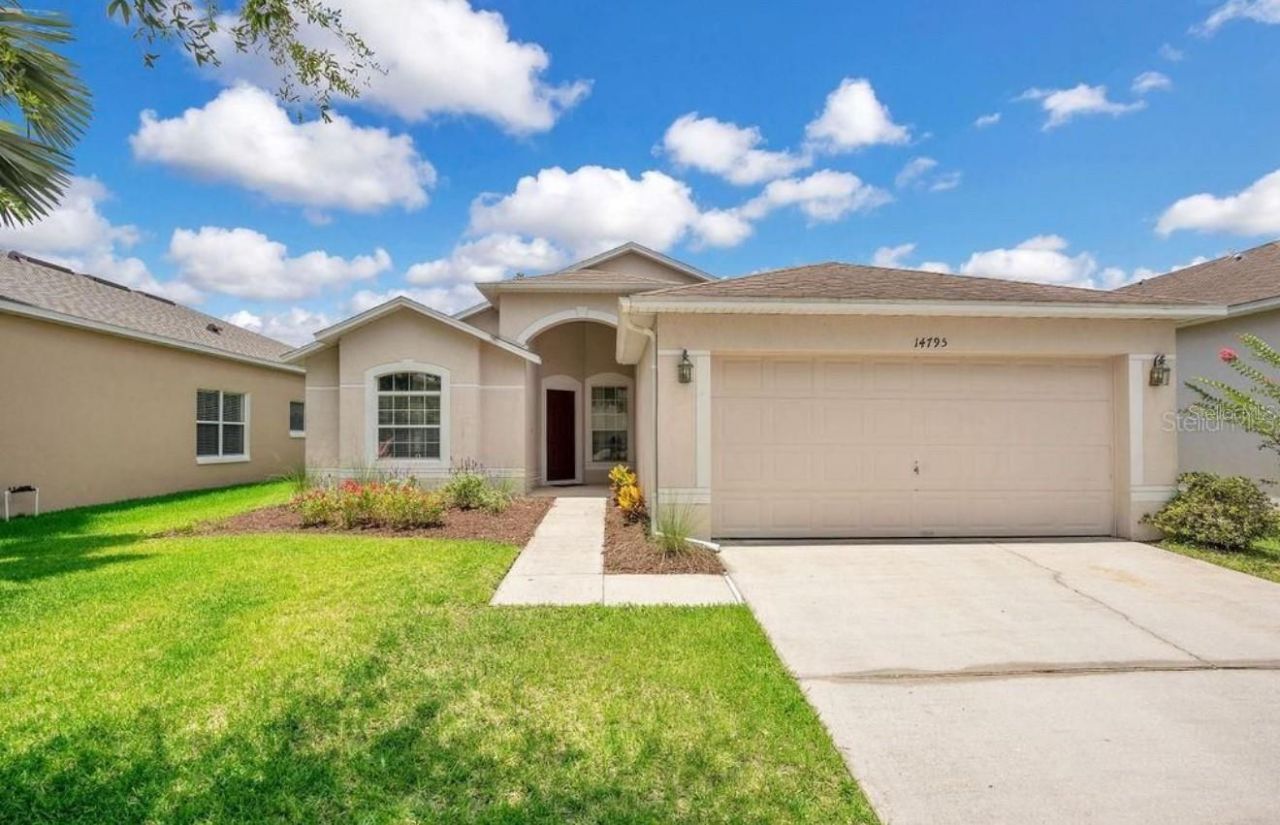
Welcome to this beautifully renovated 4-bedroom, 2-bath home in the highly sought-after, guard-gated community of Stoneybrook East! Featuring modern upgrades, spacious living areas, and exceptional community amenities, this home offers the perfect combination of comfort, style, and value.Step inside to discover tile flooring throughout, soaring vaulted ceilings, and abundant natural light that create a bright and inviting atmosphere. The upgraded kitchen and beautifully renovated bathrooms showcase modern finishes and quality craftsmanship.Enjoy peace of mind with these impressive upgrades:-Brand-new roof-Brand-new water heater-Brand-new stove-Recently serviced AC system, with all air vents professionally cleaned-Brand-new, additional enclosed patio room featuring elegant tile flooring throughout and beautiful glass windows, creating a bright, versatile space perfect for entertaining, relaxing, enjoying your morning coffee, or creating your own private retreat.-Resort-Style Community LivingStoneybrook East offers an outstanding selection of amenities, including a community swimming pool, fitness center, tennis and pickleball courts, playgrounds, and much more. With three gated entrances, residents enjoy convenient access throughout the community. Even better, internet and cable are included in the HOA!Conveniently located near top-rated schools, UCF, Valencia College, major highways, shopping, restaurants, and everyday essentials, this home puts everything you need within easy reach.Great Price. Motivated Seller. Exceptional Opportunity! Offer 10k toward closing cost to buy down interest rate!!Why wait for renovations when you can move right into a beautifully updated home with major improvements already completed. Enjoy the comfort, convenience, and lifestyle of one of the area's most desirable gated communities.
Property Features
Property Type: Residential - Single Family
Cooling: Central Air
Garage: 2 car attached
Heating: Central
Lot Size: 0.13 Acres
Roof Type: Shingle
Stories: 1.0
Taxes: $4,512
Year Built: 2000
Amenities
Ceiling Fans(s)
Living Room/Dining Room Combo
Vaulted Ceiling(s)
None
Feature Descriptions
Appliances: Built-In Oven, Dishwasher, Microwave, Range
Days on Site: 318
Directions: Heading East on 408 from Downtown Orlando, exit onto Alafaya Trail turn RIGHT, turn LEFT onto Stoneybrook Blvd, turnLEFT onto Yorkshire Run Drive, take a LEFT onto Yorkshire Run Drive, home is on LEFT.
Exterior: Block, Stucco
Flood Zone Code: X
Flooring: Tile
Foundation: Slab
HOA Fee: 752/ Quarterly
HOA Y/N: Yes
Home Warranty Y/N: No
Lot Dimensions: 0.13
Other Equipment: None
Ownership: Fee Simple
Patio/Porch: Covered, Enclosed
Pets Allowed: Yes
Property Attached Y/N: No
Property Sub-Type: Single Family Residence
Sewer: Public Sewer
Showing Instructions: Call Before Showing
Special Sale Provisions: None
Utilities: BB/HS Internet Available, Cable Available
Water: Public
Water Access Y/N: No
Zoning: P-D
Room Sizes
Kitchen: 10x10
Family Room: 24x12
Living Room: 16x13
Primary Bedroom: 15x13
Bathroom 2: 11x10
Bedroom 3: 11x11
Bathroom 4: 11x10
Local Schools
High School: Timber Creek High
Middle School: Avalon Middle
Elementary School: Stone Lake Elem
Listed By / Shown By
Listed By
Agency Name: LPT REALTY, LLC
Agency Contact: 877-366-2213
Shown By
Agent Name: Celia Rozner
Agent Phone: Cell: (954) 608-3487
Agency Title: Realty 100

Estimate Your Payment
Estimated Payment
$ 1,503.72 per month $997.05 Principal & Interest $376.00 Property Tax $130.67 Homeowner's InsuranceChange Payment Information



Member Participants (and their affiliated licensees, if applicable) shall indicate on their websites that IDX information is provided exclusively for consumers’ personal non-commercial use, that it may not be used for any purpose other than to identify prospective properties consumers may be interested in purchasing, that the data is deemed reliable but is not guaranteed by MLS GRID, and that the use of the MLS GRID Data may be subject to an end user license agreement prescribed by the Member Participant’s applicable MLS if any and as amended from time to time. MLS GRID may, at its discretion, require use of other disclaimers as necessary to protect Member Participant, and/or their MLS from liability.
Based on information submitted to the MLS GRID. All data is obtained from various sources and may not have been verified by broker or MLS GRID. Supplied Open House Information is subject to change without notice. All information should be independently reviewed and verified for accuracy. Properties may or may not be listed by the office/agent presenting the information.
Privacy Policy / DMCA Notice / ADA Accessibility


This site is hosted, designed and copyright
© 1994 - 2026 by
Delta Media Group, Inc. -- Patent Pending --
14795 Yorkshire Run Drive | MLS# O6368783
This single family home located at 14795 Yorkshire Run Drive, Orlando, FL 32828 is currently listed for sale with an asking price of $448,000. This property was built in 2000 and has 4 bedrooms and 2 full baths with 1788 sq. ft. Yorkshire Run Drive is located in the STONEYBROOK subdivision. Search STONEYBROOK real estate on crozner.realty100.com today.