CeliaRozner

BEDS4
BATHS3 full
SQUARE FEET1,898
MLS#G5114735
STATUSActive
PROPERTY TYPERental - Townhouse
SUBDIVISIONPINE MEADOWS RESERVE
Property Description
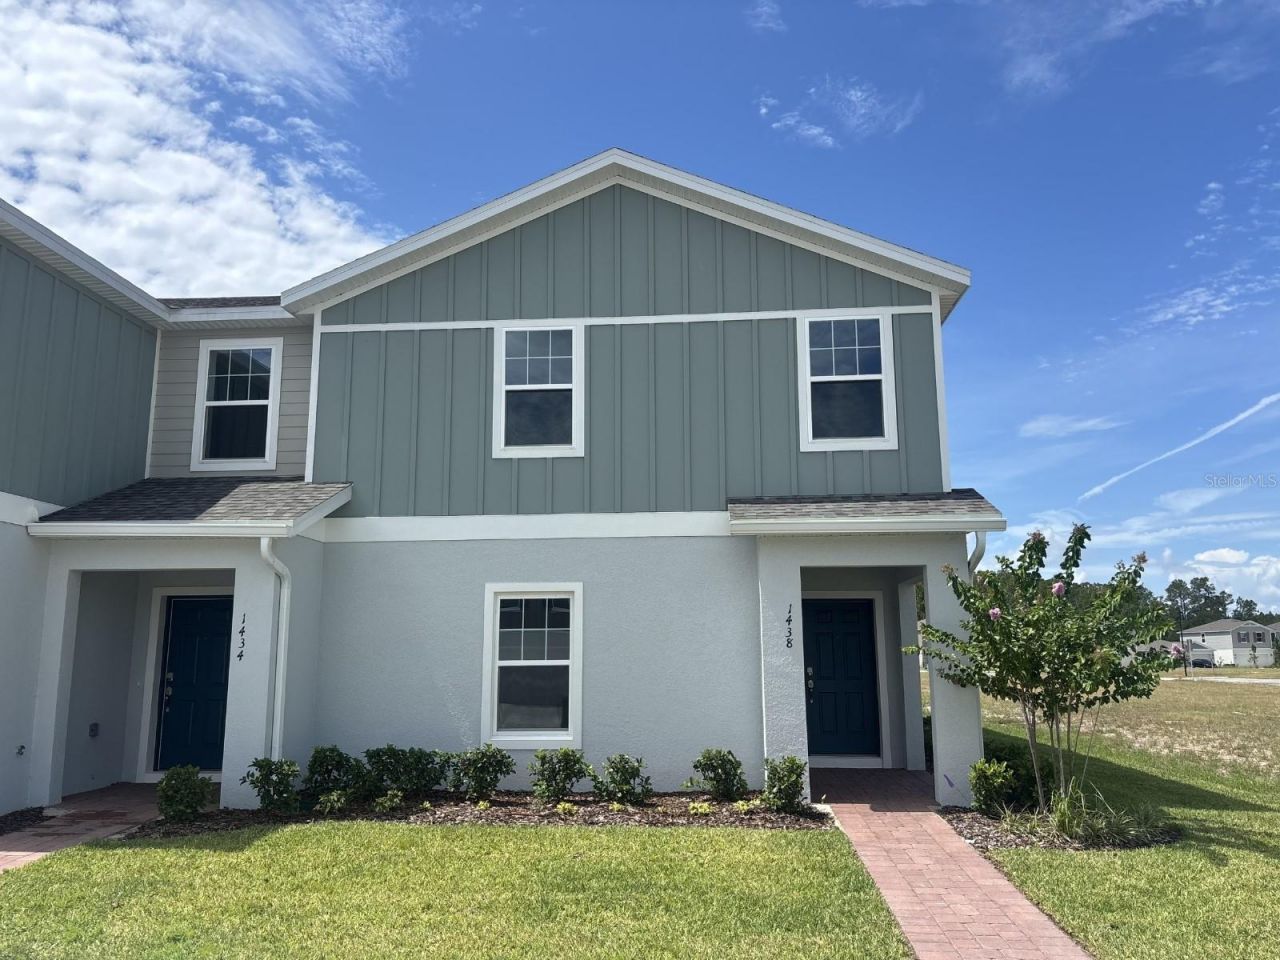
Be the very first to call this brand-new end unit townhome yours! Located in the new development of Pine Meadows Reserve, this spacious 1,898 SF townhome offers 4 bedrooms and 3 bathrooms with an open layout. Never lived in before. No pets, first, last, and security deposit required. Please call/text the listing agent to book your showing. Seeing is believing!
Property Features
Property Type: Rental - Townhouse
Cooling: Central Air
Heating: Central, Electric, Heat Pump
Lot Size: 0.10 Acres
Year Built: 2026
Amenities
Open Floorplan
PrimaryBedroom Upstairs
Walk-In Closet(s)
Feature Descriptions
Appliances: Convection Oven, Cooktop, Dishwasher, Electric Water Heater, Microwave, Refrigerator
Builder: Trinity Family Builders
Community Features: Park, Pool
Directions: Take the 429 to exit County Rd. 46A, merge onto 46A for approximately 3 miles, turn left on FL-44 West for approximately 7 miles, turn right on County Rd. 44W/Deland Rd for 1 mile, turn left on County Rd. 44W for 1 mile, make a right onto Town Pasture Dri
Fencing: Partial
Flooring: Carpet, Tile
HOA Y/N: Yes
Home Warranty Y/N: No
Lease Terms: Twelve Months
Lot Dimensions: 0.1
Model: Ashley
Parking: Guest
Parking Notes: Guest
Patio/Porch: Covered
Pets Allowed: No
Property Attached Y/N: No
Property Sub-Type: Townhouse
Sewer: Public Sewer
Showing Instructions: Call Listing Agent, Combination Lock Box
Utilities: Public, Underground Utilities
Water: Public
Water Access Y/N: No
Room Sizes
Primary Bedroom: 13.67x11.83
Bedroom 2: 10.33x11.92
Bedroom 3: 10.33x10.92
Bedroom 4: 10x10.83
Local Schools
High School: Eustis High School
Middle School: Eustis Middle
Elementary School: Eustis Elem
Listed By / Shown By
Listed By
Agency Name: CENTURY 21 HANCOCK
Agency Contact: 352-708-5650
Shown By
Agent Name: Celia Rozner
Agent Phone: Cell: (954) 608-3487
Agency Title: Realty 100




Member Participants (and their affiliated licensees, if applicable) shall indicate on their websites that IDX information is provided exclusively for consumers’ personal non-commercial use, that it may not be used for any purpose other than to identify prospective properties consumers may be interested in purchasing, that the data is deemed reliable but is not guaranteed by MLS GRID, and that the use of the MLS GRID Data may be subject to an end user license agreement prescribed by the Member Participant’s applicable MLS if any and as amended from time to time. MLS GRID may, at its discretion, require use of other disclaimers as necessary to protect Member Participant, and/or their MLS from liability.
Based on information submitted to the MLS GRID. All data is obtained from various sources and may not have been verified by broker or MLS GRID. Supplied Open House Information is subject to change without notice. All information should be independently reviewed and verified for accuracy. Properties may or may not be listed by the office/agent presenting the information.
Privacy Policy / DMCA Notice / ADA Accessibility


This site is hosted, designed and copyright
© 1994 - 2026 by
Delta Media Group, Inc. -- Patent Pending --
1438 Acorn Meadow Loop | MLS# G5114735
This property located at 1438 Acorn Meadow Loop , Eustis, FL 32726 is currently listed for rent with an asking price of $2,100 / Monthly. Search Eustis real estate on crozner.realty100.com today.