CeliaRozner

BEDS5
BATHS3 full
SQUARE FEET1,976
MLS#OM728964
STATUSActive
PROPERTY TYPEResidential - Mobile Home
SUBDIVISIONRAINBOW PARK
Property Description
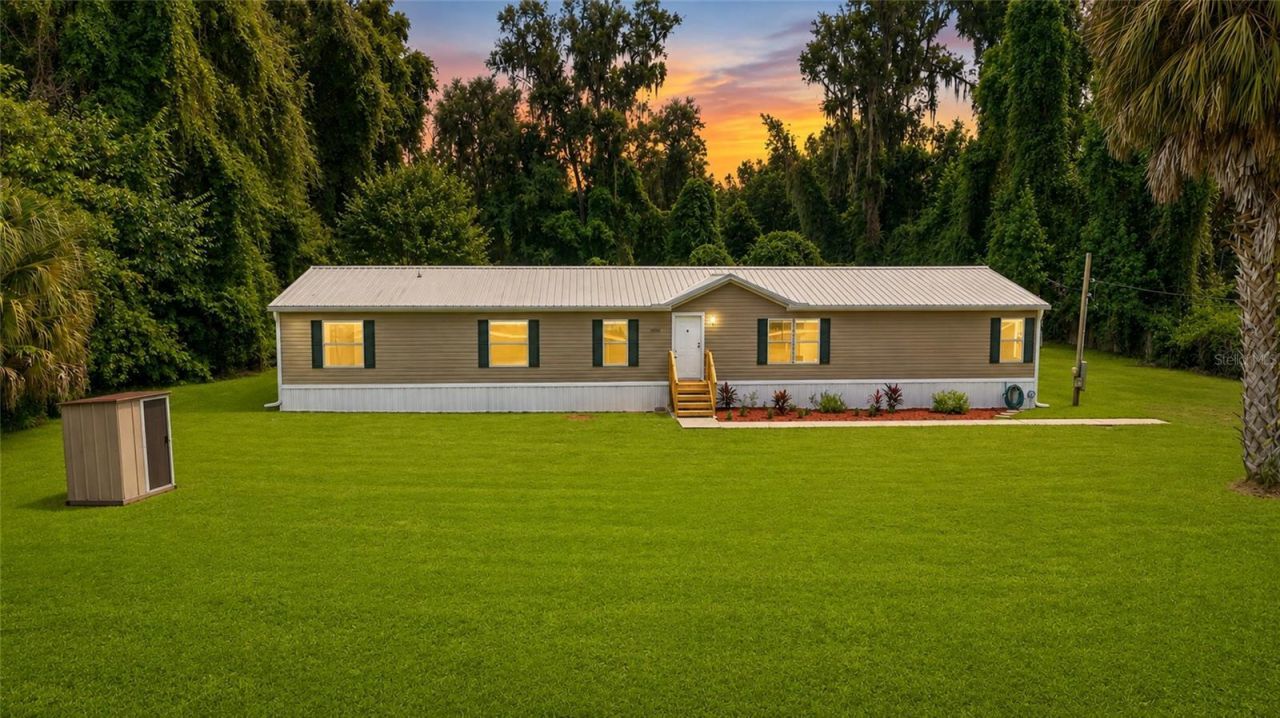
$10,000 seller concession for closing cost! Step inside 13888 SW 5th Pl and experience what feels, smells, and looks like a brand-new home! Beautifully rebuilt from top to bottom, this spacious 5-bedroom, 3-bathroom residence offers modern design, privacy, and an unbeatable location just 10 minutes from the World Equestrian Center and 15 minutes to Dunnellon and the iconic Rainbow River.From the moment you arrive, you'll appreciate the newly rebuilt front porch with a poured concrete sidewalk leading right from the driveway. Inside, virtually everything has been renewed-featuring brand-new drywalled walls, ceilings, fresh flooring, modern light fixtures, ceiling fans, and white wide slate window blinds throughout.At the center of the home, the fully upgraded kitchen boasts new cabinetry, premium quartz countertops, and brand-new appliances. The split-bedroom layout includes a primary suite complete with a walk-in closet, a luxurious garden tub, dual sinks, and a newly tiled separate shower. Two additional bedrooms share a functional Jack-and-Jill bathroom with a tub/shower combo. Both full bathrooms feature newly updated plumbing fixtures.Key structural and mechanical updates offer complete peace of mind, including a metal roof (2017), A/C system (~1.5 years old), new front and exterior laundry doors, and a private well equipped with a water filtration system. Step out back to your peaceful retreat featuring mature, lush landscaping and exceptional privacy, fire pit area ready to be personalized. With two separate exits to the backyard-including a large sliding glass door and a convenient exterior door off the dedicated laundry room-indoor-outdoor living is seamless. Don't miss this truly move-in ready home offering space, style, and premier proximity to Ocala's top destinations!Key Listing Features SummaryLayout: 5 Bedrooms / 3 BathroomsInterior: Complete interior rebuild (new walls, ceilings, flooring, doors, lighting, fans, blinds)Kitchen: New cabinets, quartz countertops, new appliancesPrimary Suite: Walk-in closet, garden tub, two sinks, newly tiled showerJack & Jill Suite: Shares a full bath with tub/shower comboExterior & Grounds: Rebuilt front porch, poured sidewalk, mature landscaping, ultra-private backyard with 2 rear exits, new home skirtingSystems & Roof: Metal roof (2017), A/C (~1.5 yrs), updated bathroom plumbing, well with water filter, rain gutters
Property Features
Property Type: Residential - Mobile Home
Cooling: Central Air
Fenced: Yes
Heating: Central
Lot Size: 0.52 Acres
Roof Type: Metal
Stories: 1.0
Taxes: $2,877
Year Built: 2001
Amenities
Ceiling Fans(s)
Private Yard
Feature Descriptions
Appliances: Dishwasher, Microwave, Range
Directions: From I 75 head west on Hwy 40 to 328 past World Equestrian Center, take 328 west until you come to SW 140 Ave turn left then turn left on SW 3 PL, turn right on SW 139 Ave, follow bend curve onto SW 5 Pl, home is on the right
Exterior: Vinyl Siding
Fencing: Wood
Flood Zone Code: X
Flooring: Luxury Vinyl
Foundation: Pillar/Post/Pier
Home Warranty Y/N: No
Horse Amenities: None
Listing Terms: Cash, Conventional, FHA, Owner Financing, VA Loan
Lot: Cleared
Lot Dimensions: 0.52
Number of Septics: 1
Number of Wells: 1
Other Equipment: Private Yard
Ownership: Fee Simple
Parking: Driveway
Parking Notes: Driveway
Patio/Porch: None
Property Attached Y/N: No
Property Sub-Type: Manufactured Home
Security: Fire Alarm
Sewer: Septic Tank
Showing Instructions: Lock Box No Call, ShowingTime
Special Sale Provisions: None
Utilities: Cable Available, Electricity Connected
Water: Well
Water Access Y/N: No
Windows: Blinds
Zoning: R4
Room Sizes
Primary Bedroom: 12.5x16.5
Primary Bathroom: 8x12.5
Kitchen: 13x11
Family Room: 12.75x18
Local Schools
High School: Dunnellon High School
Middle School: Dunnellon Middle School
Elementary School: Dunnellon Elementary School
Listed By / Shown By
Listed By
Agency Name: PROFESSIONAL REALTY OF OCALA
Agency Contact: 352-426-0379
Shown By
Agent Name: Celia Rozner
Agent Phone: Cell: (954) 608-3487
Agency Title: Realty 100

Estimate Your Payment
Estimated Payment
$ 868.81 per month $556.17 Principal & Interest $239.75 Property Tax $72.89 Homeowner's InsuranceChange Payment Information



Member Participants (and their affiliated licensees, if applicable) shall indicate on their websites that IDX information is provided exclusively for consumers’ personal non-commercial use, that it may not be used for any purpose other than to identify prospective properties consumers may be interested in purchasing, that the data is deemed reliable but is not guaranteed by MLS GRID, and that the use of the MLS GRID Data may be subject to an end user license agreement prescribed by the Member Participant’s applicable MLS if any and as amended from time to time. MLS GRID may, at its discretion, require use of other disclaimers as necessary to protect Member Participant, and/or their MLS from liability.
Based on information submitted to the MLS GRID. All data is obtained from various sources and may not have been verified by broker or MLS GRID. Supplied Open House Information is subject to change without notice. All information should be independently reviewed and verified for accuracy. Properties may or may not be listed by the office/agent presenting the information.
Privacy Policy / DMCA Notice / ADA Accessibility


This site is hosted, designed and copyright
© 1994 - 2026 by
Delta Media Group, Inc. -- Patent Pending --
13888 SW 5th Place | MLS# OM728964
This single family home located at 13888 SW 5th Place, Ocala, FL 34481 is currently listed for sale with an asking price of $249,900. This property was built in 2001 and has 5 bedrooms and 3 full baths with 1976 sq. ft. SW 5th Place is located in the RAINBOW PARK subdivision. Search RAINBOW PARK real estate on crozner.realty100.com today.