CeliaRozner

BEDS3
BATHS2 full
SQUARE FEET1,656
MLS#B26084144
STATUSActive
PROPERTY TYPEResidential - Townhouse
SUBDIVISIONCASA DEL REY 1
Property Description
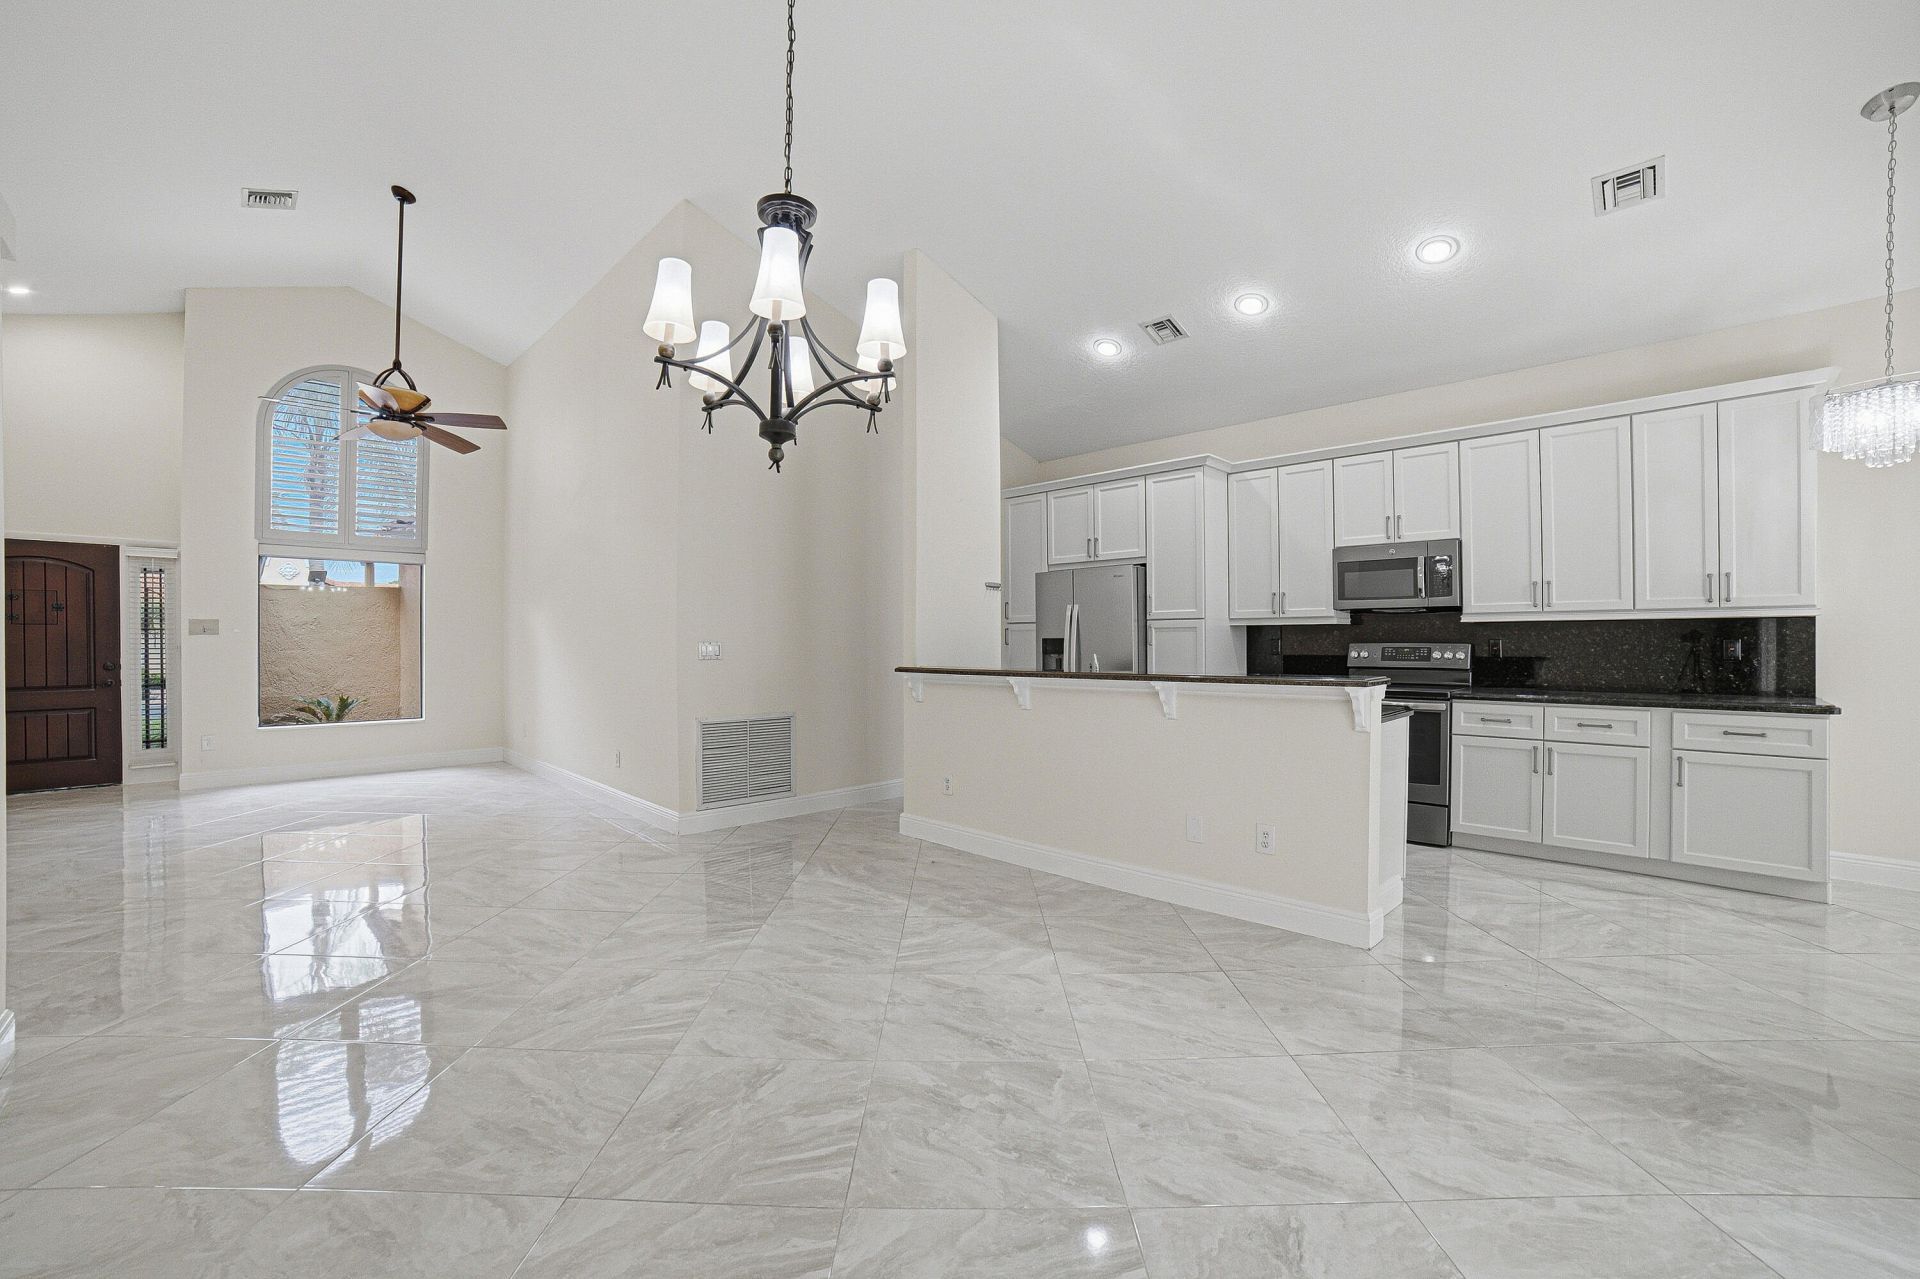
Stunning lakefront 3 Beds and 2 Bath residence in desirable Casa Del Rey! Freshly repainted, this turn-key home features full impact glass, brand-new automatic blinds, and panoramic water views. The spacious primary suite offers dual walk-in closets, while both bathrooms boast spa-inspired finishes, marble countertops, touchless flushes, and heated seats. Enjoy a breakfast nook overlooking the lake, in-unit laundry, and private outdoor space. Resort-style community amenities include a pool and tennis courts with low HOA fees-all just minutes from Atlantic Avenue and Delray's beaches.
Property Features
Property Type: Residential - Townhouse
Cooling: Central Air
Fenced: Yes
Garage: 1 car attached
Heating: Central
Home Style: Ranch
Lot Size: 0.07 Acres
Roof Type: Barrel, Tile
Stories: 1.0
Taxes: $5,970
Year Built: 2005
Amenities
Built-in Features
Cathedral Ceiling(s)
High Ceilings
Kitchen Island
Pantry
Bedroom Layout - Split
Storage
Awning(s)
Feature Descriptions
Appliances: Microwave, Range
Association Amenities: Pool, Tennis Court(s)
Association Fee Includes: Maintenance Grounds, Pest Control, Recreation Facility
Exterior: Stucco, CBS
Fencing: Fenced, Gate
Flooring: Ceramic Tile, Wood
HOA Fee: $190/ Monthly
Parcel#: 00424611210000040
Parking: Covered, Driveway, Open, Garage, Attached Garage, Attached
Parking Notes: Covered, Driveway, Open, Garage, Attached Garage, Attac
Pets Allowed: Yes, Pet Restrictions Possible
Restrictions: Other Restrictions
Sewer: Public Sewer
SQFT Living: 1330
Structure Type: Villa
Total Rooms: 3
Utilities: Other
Utilities: Other
Water: Public
Waterfront Features: Lake Front, Lagoon
Local Schools
High School: Atlantic
Middle School: Carver Community
Elementary School: Banyan Creek (Palm Beach)
Listed By / Shown By
Listed By
Agency Name: EXP Realty LLC
Agency Phone: 888-883-8509
Shown By
Agent Name: Celia Rozner
Agent Phone: Cell: (954) 608-3487
Agency Title: Realty 100

Estimate Your Payment
Estimated Payment
$ 1,567.07 per month $945.64 Principal & Interest $497.50 Property Tax $123.93 Homeowner's InsuranceChange Payment Information


Privacy Policy / DMCA Notice / ADA Accessibility


This site is hosted, designed and copyright
© 1994 - 2026 by
Delta Media Group, Inc. -- Patent Pending --
13676 Cortez Drive | MLS# B26084144
This townhouse located at 13676 Cortez Drive, Delray Beach, FL 33484 is currently listed for sale with an asking price of $424,900. This property was built in 2005 and has 3 bedrooms and 2 full baths with 1656 sq. ft. Cortez Drive is located in the CASA DEL REY 1 subdivision. Search CASA DEL REY 1 real estate on crozner.realty100.com today.