CeliaRozner

BEDS4
BATHS2 full
SQUARE FEET1,771
MLS#FC322563
STATUSActive
PROPERTY TYPEResidential - Single Family
SUBDIVISIONLEHIGH WOODS
Property Description
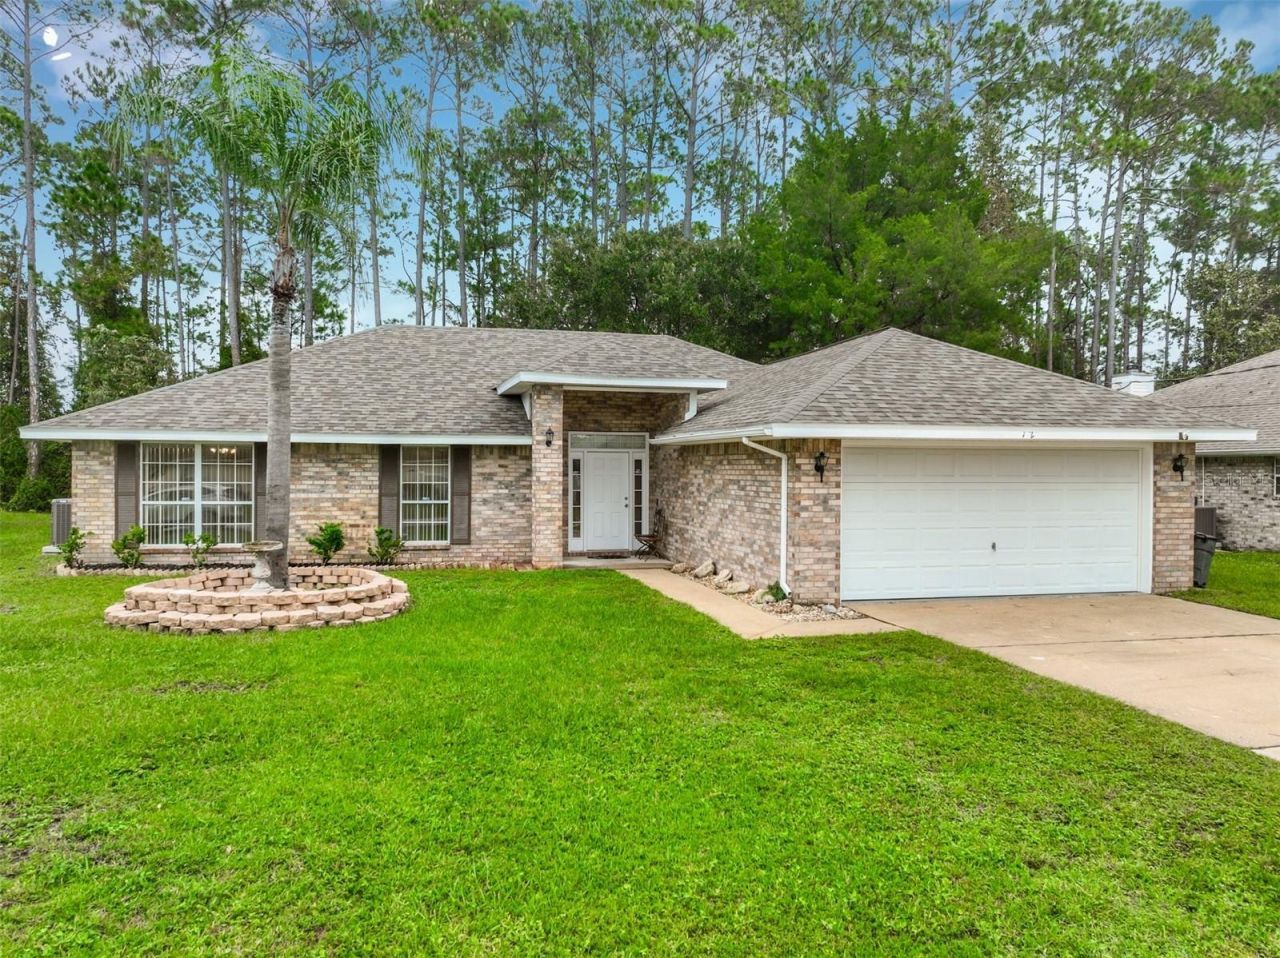
This spectacular 4 bedroom home is perfectly located on a freshwater canal in the heart of Palm Coast. If you're looking for serenity this is it. Go fishing from your backyard or ride a kayak down the canal. The backyard is fully fenced & has a large shed which is wired with electric. It's perfect for a man cave, shop or storage. The home has recently been upgraded with a brand new roof & HVAC unit. Inside you will find an open floor plan with high ceilings & lots of natural light. The kitchen & dining areas have beautiful travertine floors while the primary bedroom has luxurious porcelain tile. The primary bathroom feels like stepping into a top-rated spa. It's accented with slate floors & walls & includes a jetted tub with a separate walk in shower. The other 3 bedrooms are split from the primary suite for additional privacy. There is a laundry room off of the kitchen. The garage has ample custom shelving & has been set up for temperature control. This home is located close to shopping & restaurants & is a short 10 mile drive to the beach. This home has everything your are looking for & is nestled in the perfect location!
Property Features
Property Type: Residential - Single Family
Cooling: Central Air
Fenced: Yes
Heating: Central, Electric, Heat Pump
Lot Size: 0.23 Acres
Roof Type: Shingle
Stories: 1.0
Taxes: $4,124
Year Built: 2003
Amenities
Ceiling Fans(s)
Eat-in Kitchen
High Ceilings
Kitchen/Family Room Combo
Laminate Counters
Living Room/Dining Room Combo
Open Floorplan
Primary Bedroom Main Floor
Solid Surface Counters
Solid Wood Cabinets
Split Bedroom
Thermostat
Walk-In Closet(s)
Window Treatments
Rain Gutters
Storage
Feature Descriptions
Appliances: Dishwasher, Disposal, Electric Water Heater, Microwave, Range, Refrigerator
Builder: Adams Homes
Directions: From US1 take Royal Palms Parkway. Turn left on Rymfire Drive. Turn left on Red Mill Drive. Turn right on Regency Drive. Home is on your right. From I95 take 100 West. Turn right on Belle Terre Parkway. Turn left on Royal Palms Parkway. Turn right on Rym
Exterior: Brick, Frame
Fencing: Chain Link, Fenced
Flood Zone Code: X
Flooring: Laminate, Slate, Tile
Foundation: Slab
Frontage Canal Fresh: 80
Garage Dimensions: 19x21
Home Warranty Y/N: No
Listing Terms: Cash, Conventional, FHA, VA Loan
Lot: Landscaped, Paved
Lot Dimensions: 0.23
Other Equipment: Irrigation Equipment
Other Structures: Shed(s)
Ownership: Fee Simple
Parking: Driveway, Garage Door Opener, Ground Level, Other
Parking Notes: Driveway, Garage Door Opener, Ground Level, Other
Patio/Porch: Covered, Front Porch, Rear Porch
Property Attached Y/N: No
Property Sub-Type: Single Family Residence
Security: Smoke Detector(s)
Sewer: Holding Tank, Public Sewer
Showing Instructions: Sentri Lock Box, ShowingTime
Special Sale Provisions: None
Special View Info: Water
Utilities: Cable Connected, Electricity Connected, Phone Available, Public, Sewer Connected, Water Connected
Vegetation: Trees/Landscaped
Water: Public
Water Access: Canal - Freshwater
Water Access Y/N: Yes
Waterfront Features: Canal - Freshwater
Water View: Canal
Windows: Aluminum Frames, Blinds, Double Pane Windows
Zoning: DPX
Room Sizes
Primary Bedroom: 12x15.5
Primary Bathroom: 12x15.5
Bedroom 2: 12x12.75
Bedroom 3: 12x10
Bathroom 2: 5x8.5
Bedroom 4: 12x10.25
Living Room: 17x21.5
Dining Room: 11x10.5
Kitchen: 11x15
Laundry: 5.5x10
Listed By / Shown By
Listed By
Agency Name: BETTER HMS & GARDENS RE SYNERG
Agency Contact: 386-986-7091
Shown By
Agent Name: Celia Rozner
Agent Phone: Cell: (954) 608-3487
Agency Title: Realty 100

Estimate Your Payment
Estimated Payment
$ 1,197.01 per month $754.47 Principal & Interest $343.67 Property Tax $98.88 Homeowner's InsuranceChange Payment Information



Member Participants (and their affiliated licensees, if applicable) shall indicate on their websites that IDX information is provided exclusively for consumers’ personal non-commercial use, that it may not be used for any purpose other than to identify prospective properties consumers may be interested in purchasing, that the data is deemed reliable but is not guaranteed by MLS GRID, and that the use of the MLS GRID Data may be subject to an end user license agreement prescribed by the Member Participant’s applicable MLS if any and as amended from time to time. MLS GRID may, at its discretion, require use of other disclaimers as necessary to protect Member Participant, and/or their MLS from liability.
Based on information submitted to the MLS GRID. All data is obtained from various sources and may not have been verified by broker or MLS GRID. Supplied Open House Information is subject to change without notice. All information should be independently reviewed and verified for accuracy. Properties may or may not be listed by the office/agent presenting the information.
Privacy Policy / DMCA Notice / ADA Accessibility


This site is hosted, designed and copyright
© 1994 - 2026 by
Delta Media Group, Inc. -- Patent Pending --
12 Regency Drive | MLS# FC322563
This single family home located at 12 Regency Drive , Palm Coast, FL 32164 is currently listed for sale with an asking price of $339,000. This property was built in 2003 and has 4 bedrooms and 2 full baths with 1771 sq. ft. Regency Drive is located in the LEHIGH WOODS subdivision. Search LEHIGH WOODS real estate on crozner.realty100.com today.