CeliaRozner

BEDS1
BATHS1 full
SQUARE FEET707
MLS#A12079746
STATUSActive
PROPERTY TYPEResidential - Condominium
SUBDIVISIONTHE AXIS ON BRICKELL II C
Property Description
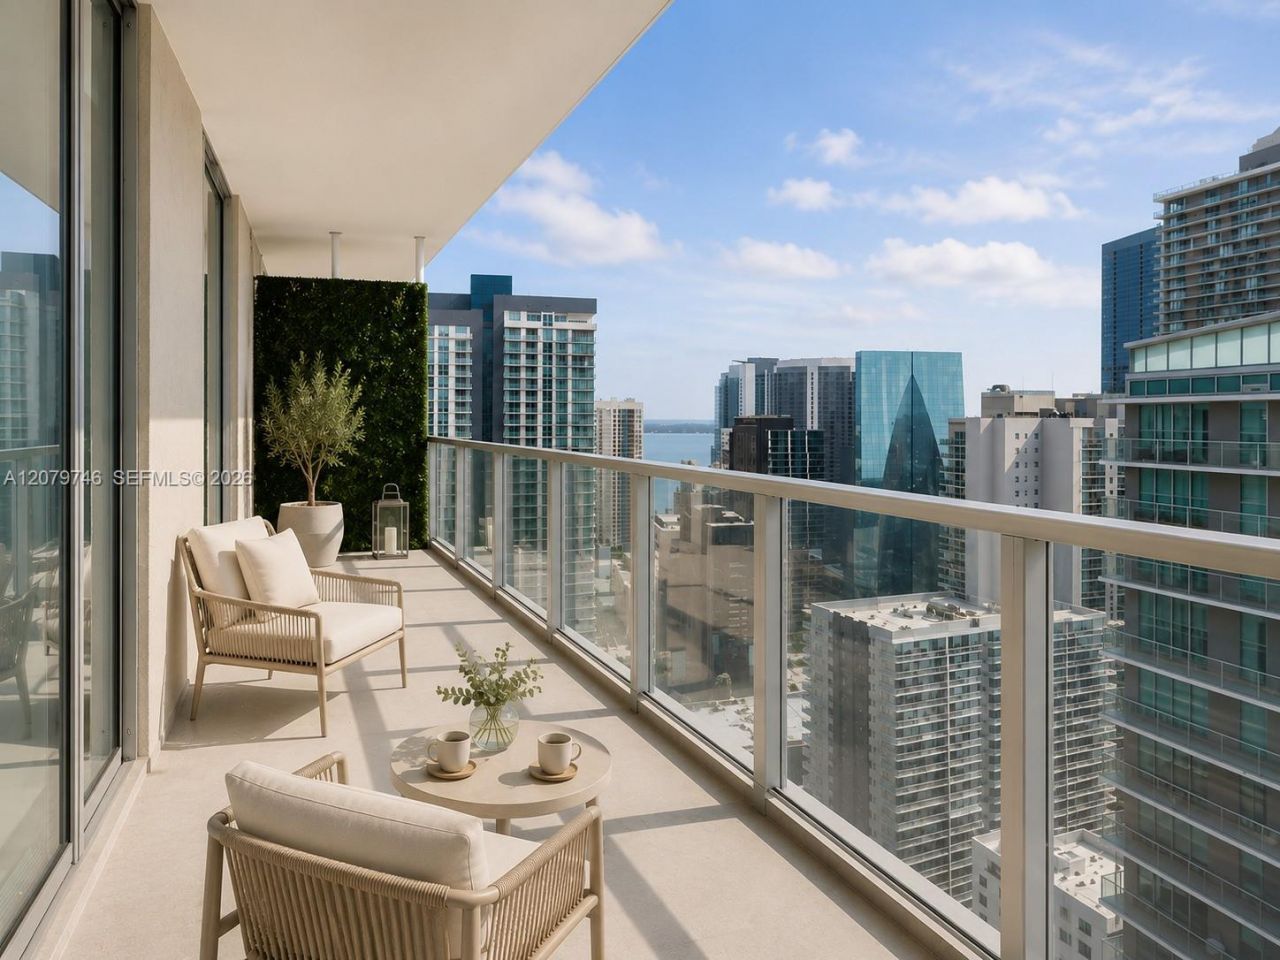
Rarely available Penthouse at Axis on Brickell North Tower! This is an excellent opportunity for first-time buyers or investors. The 1/1 unit features a fully remodeled bathroom, no carpet (easy-to-maintain flooring), a spacious balcony with stunning city views, and 2 tandem parking spots. Includes private storage, low HOA fees, strong reserves, and approval for flexible financing. Enjoy resort-style amenities like a gym, pools, and more. Steps from the free Metromover, top dining, shopping, and transit. Dont miss this perfect mix of luxury, convenience, and value! 24- hours security, valet parking, concierge service. Showings will begin on Sept 9th.
Property Features
Property Type: Residential - Condominium
Cooling: Central Air
Garage: 2
Heating: Central
Home Style: High Rise, Penthouse
Stories: 40.0
Taxes: $5,539
Year Built: 2008
Amenities
First Floor Entry
Open Balcony
Feature Descriptions
Appliances: Dishwasher, Disposal, Microwave, Refrigerator, Wall Oven, Washer
Association Amenities: Barbecue, Child Play Area, Clubhouse-Clubroom, Exercise Room, Storage, Other, Pool, Sauna, Spa/Hot Tub
Crops Included Y/N: No
Days on Site: 6
Directions: Google maps
Exterior: Concrete Block Construction
Flooring: Other, Tile
HOA Fee: 825/ Monthly
Home Warranty Y/N: No
Hot Tub: Yes
Lease Considered Y/N: No
Listing Terms: Conventional, FHA
Parcel#: 01-41-38-139-0620
Parking: 2 Or More Spaces, Covered
Parking Notes: 2 Or More Spaces, Covered
Patio/Porch: Open Balcony
Property Attached Y/N: Yes
Property Sub-Type: Condominium
Sauna: Yes
Security: Elevator Secure, Guard At Site, Lobby Secured
Special View Info: Bay, Skyline
Local Schools
Middle School: Shenandoah
Elementary School: Southside
Listed By / Shown By
Listed By
Agency Name: Avanti Way Realty LLC
Agency Phone: 305-229-1146
Shown By
Agent Name: Celia Rozner
Agent Phone: Cell: (954) 608-3487
Agency Title: Realty 100

Estimate Your Payment
Estimated Payment
$ 1,732.79 per month $1,123.91 Principal & Interest $461.58 Property Tax $147.29 Homeowner's InsuranceChange Payment Information


Privacy Policy / DMCA Notice / ADA Accessibility


This site is hosted, designed and copyright
© 1994 - 2026 by
Delta Media Group, Inc. -- Patent Pending --
1111 SW 1st Ave, Unit UPH4015 | MLS# A12079746
This condo located at 1111 SW 1st Ave, Unit UPH4015, Miami, FL 33130 is currently listed for sale with an asking price of $505,000. This property was built in 2008 and has 1 bedrooms and 1 full baths with 707 sq. ft. SW 1st Ave, Unit UPH4015 is located in the THE AXIS ON BRICKELL II C subdivision. Search THE AXIS ON BRICKELL II C real estate on crozner.realty100.com today.