CeliaRozner

BEDS2
BATHS2 full
SQUARE FEET1,141
MLS#B26102812
STATUSActive
PROPERTY TYPEResidential - Condominium
SUBDIVISIONOCEANA SOUTH CONDOMINIUM II
Property Description
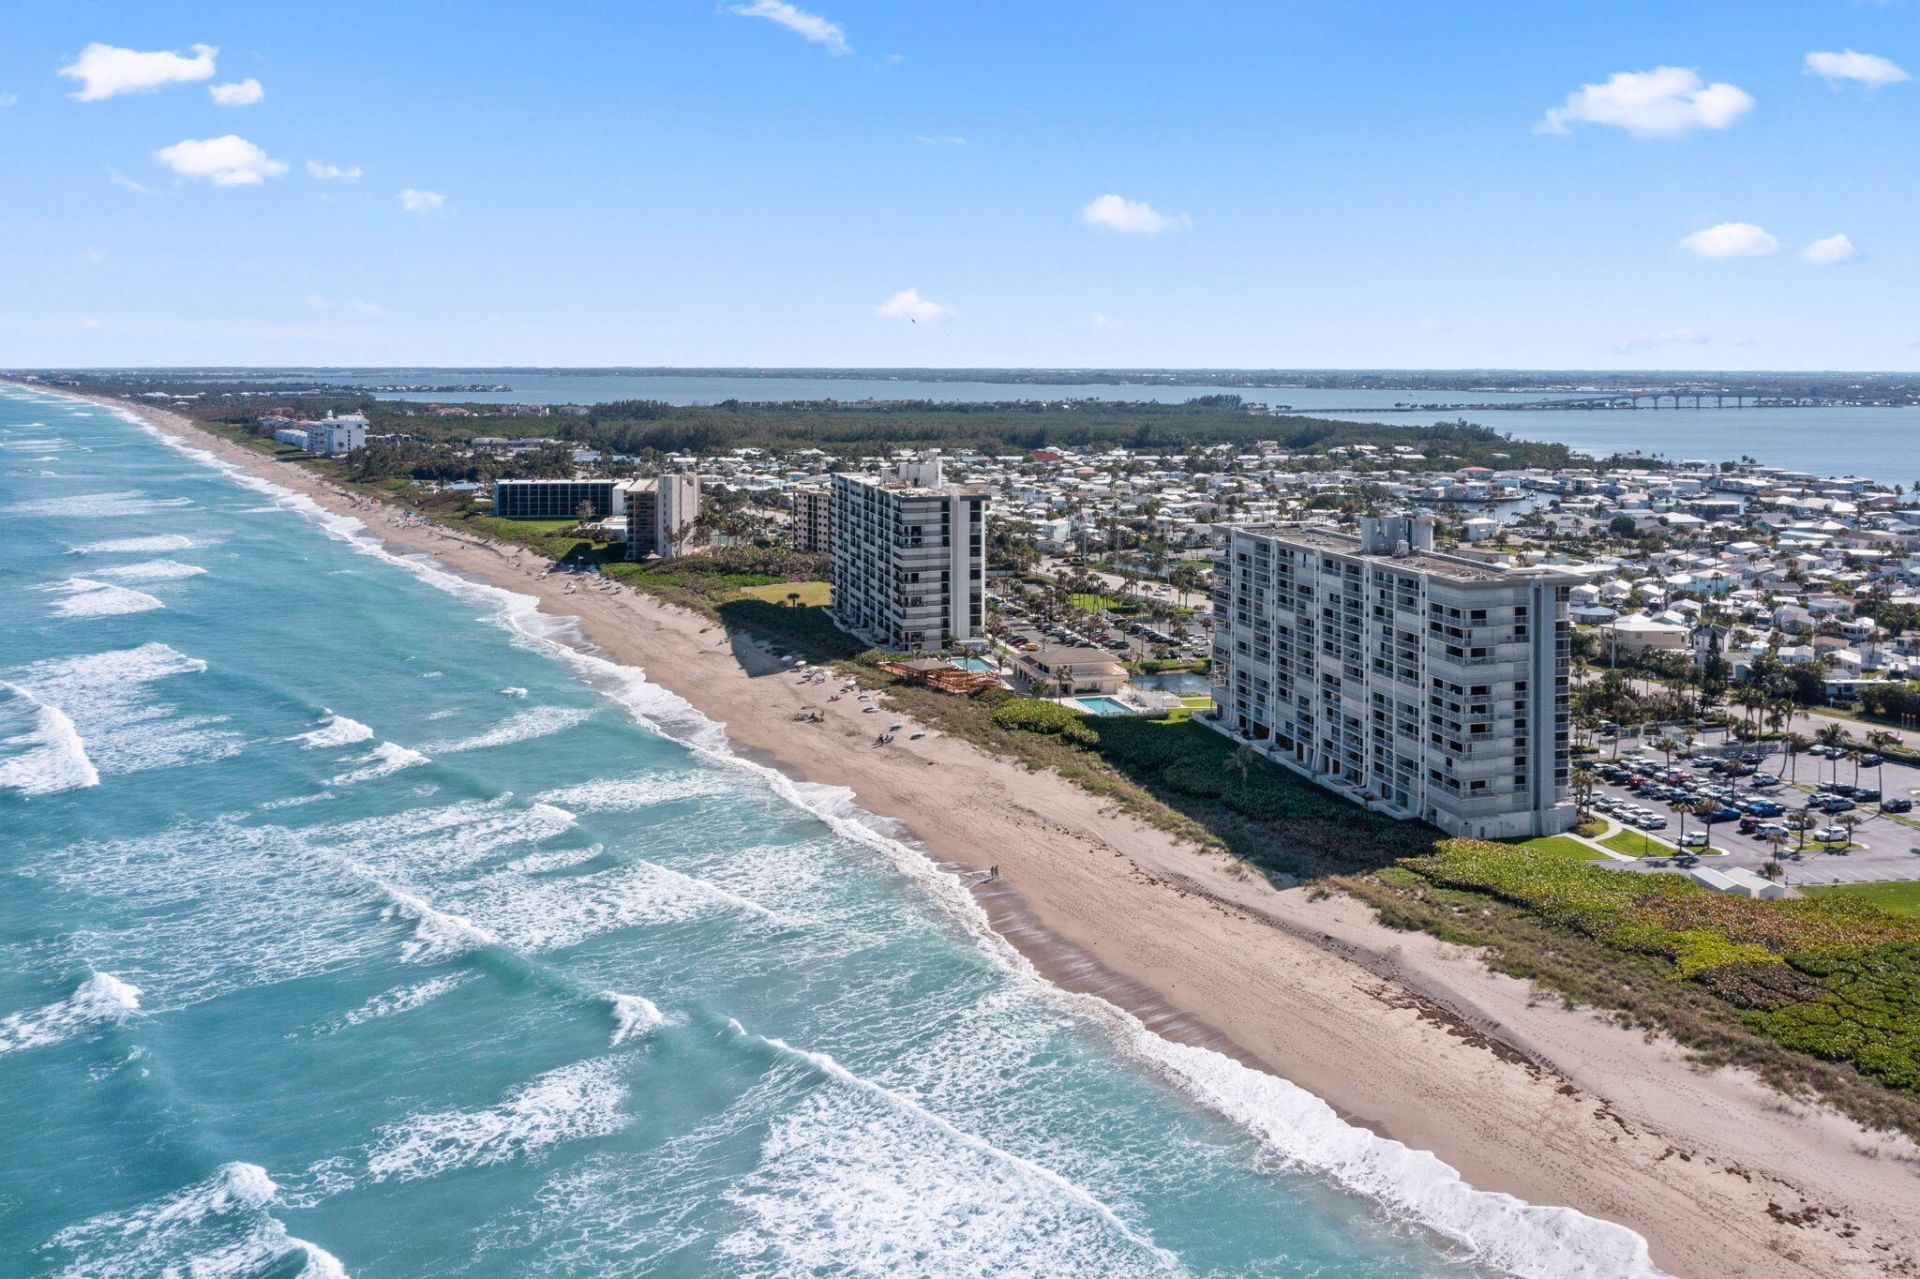
Experience the ultimate oceanfront lifestyle in this beautiful 2-bedroom condo at Oceana South, offering breathtaking views of the Atlantic Ocean and pristine, sandy beaches. Wake up to the sound of waves and enjoy spectacular ocean views from your own home. This beachfront community offers an incredible array of resort-style amenities, including two swimming pools, a hot tub, a beachfront gazebo and sundeck, fitness center, pool and game room, tennis and pickleball courts, and convenient beach chair and umbrella service. Whether you're looking for a relaxing coastal retreat, a full-time residence, or a seasonal getaway, this exceptional oceanfront property offers the perfect opportunity to enjoy the best of Florida beach living!
Property Features
Property Type: Residential - Condominium
Cooling: Central Air
Heating: Central
Roof Type: Concrete
Stories: 1.0
Taxes: $6,891
Year Built: 1982
Amenities
None
Feature Descriptions
Appliances: Electric Water Heater, Dryer, Dishwasher, Water Heater, Washer, Range
Association Amenities: Beach Access, Elevator(s), Fitness Center, Picnic Area, Pool, Tennis Court(s), Pickleball Court(s)
Association Fee Includes: Maintenance Grounds, Common Areas, Elevator
Exterior: Concrete Block - With Stucco
Flooring: Other
HOA Fee: $966/ Monthly
Laundry: In Unit
Parcel#: 451151700220000
Pets Allowed: Yes, Pet Restrictions Possible
Restrictions: See Remarks
Sewer: Public Sewer
SQFT Living: 1023
Structure Type: Multi Family
Total Rooms: 3
Utilities: Electricity Connected, Propane, Sewer Connected, Water Connected
Utilities: Electricity Connected, Propane, Sewer Connected, Water Connected
Water: Public
Local Schools
Elementary School: Mariposa
Listed By / Shown By
Listed By
Agency Name: The Brokerage Treasure Coast
Agency Phone: 772-212-0003
Shown By
Agent Name: Celia Rozner
Agent Phone: Cell: (954) 608-3487
Agency Title: Realty 100

Estimate Your Payment
Estimated Payment
$ 1,442.70 per month $767.82 Principal & Interest $574.25 Property Tax $100.63 Homeowner's InsuranceChange Payment Information


Privacy Policy / DMCA Notice / ADA Accessibility


This site is hosted, designed and copyright
© 1994 - 2026 by
Delta Media Group, Inc. -- Patent Pending --
10600 S Ocean Drive, Unit 205 | MLS# B26102812
This condo located at 10600 S Ocean Drive, Unit 205, Jensen Beach, FL 34957 is currently listed for sale with an asking price of $345,000. This property was built in 1982 and has 2 bedrooms and 2 full baths with 1141 sq. ft. S Ocean Drive, Unit 205 is located in the OCEANA SOUTH CONDOMINIUM II subdivision. Search OCEANA SOUTH CONDOMINIUM II real estate on crozner.realty100.com today.