CeliaRozner

BEDS2
BATHS2 full
SQUARE FEET2,943
MLS#B26065938
STATUSActive
PROPERTY TYPEResidential - Condominium
SUBDIVISIONORCHID RESERVE CONDO
Property Description
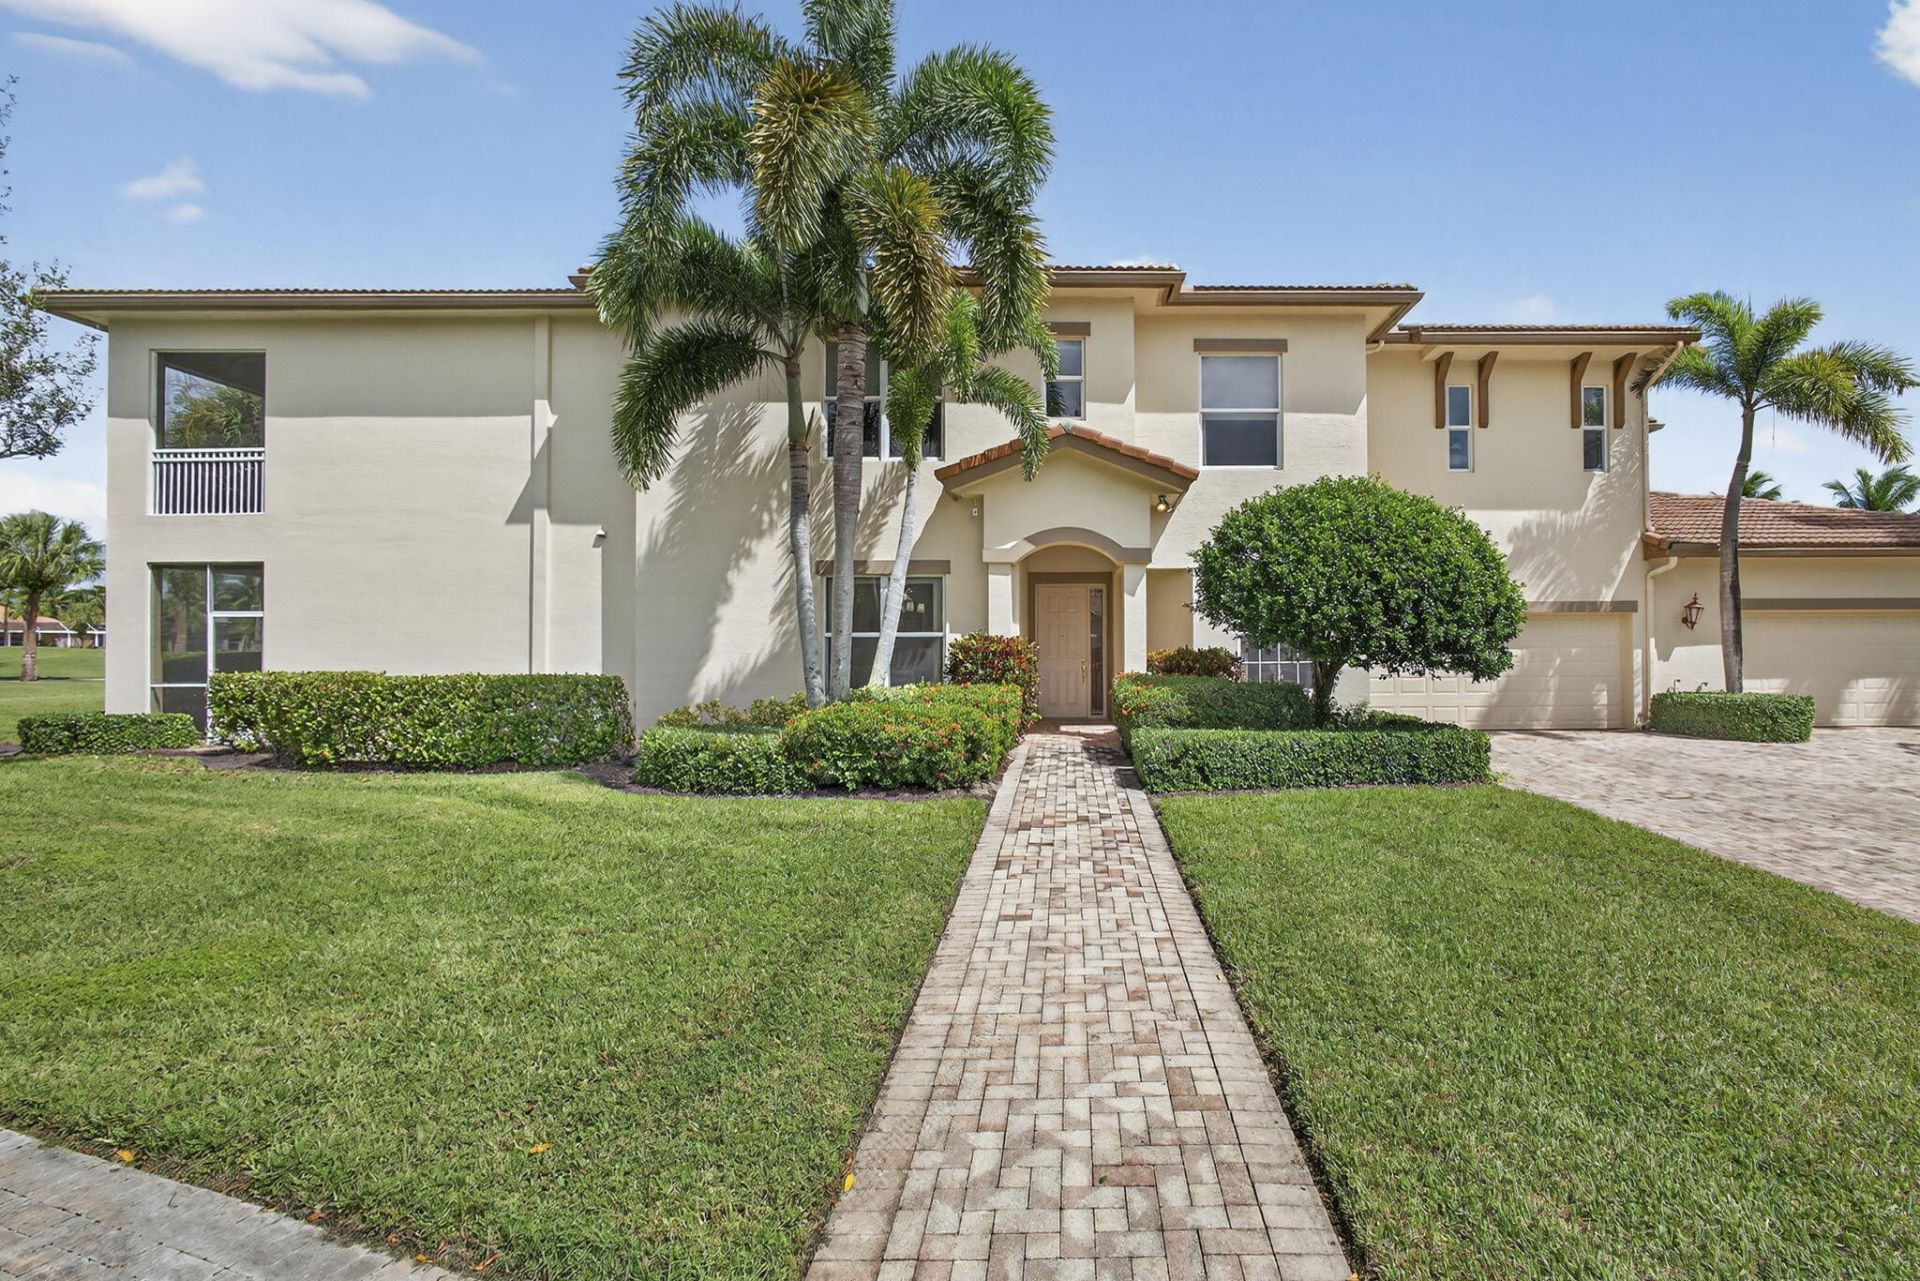
BEAUTIFULLY APPOINTED 2-BEDROOM, 2-BATHROOM + DEN CONDO OFFERS THE PERFECT BLEND OF COMFORT, STYLE & RESORT LIVING. IMPACT WINDOWS THROUGHOUT! YOU ARE GREETED BY AN OPEN SUNLIT FLOOR PLAN THAT FLOWS EFFORTLESSLY TOWARDS VIEWS OF THE GOLF COURSE AND THE LAKE BEYOND. THE DEN PROVIDES FLEX SPACE, IDEAL FOR AN OFFICE, TV ROOM OR GUEST BEDROOM.THE KITCHEN HAS BEEN REFRESHED WITH NEW CABINETS AND TOP OF THE LINE LG APPLIANCES. BOTH BEDROOMS FEATURE BRAND NEW CARPETING AND BOTH BATHROOMS HAVE BEEN UPDATED AS WELL. THE PRIMARY BATH IMPRESSES WITH A FRAMELESS SHOWER DOOR, NEW COUNTER TOPS, CABINETS ,TOILET & CUSTOM MIRRORS. IMPACT WINDOWS THROUGHOUT ENSURES PEACE OF MIND AND A SEPARATE LAUNDRY ROOM WITH NEWER WASHER & DRYER ADDS CONVENIENCE, WHILE A 2 CAR ATTACHED GARAGE PROVIDES EASY ENTRY INTO THE HOME. ORCHID RESERVE RESIDENTS ENJOY ACCESS TO THEIR OWN PRIVATE POOL & CLUBHOUSE, ADDING TO THE APPEAL OF THIS STYLISH MOVEIN READY HOME. ENJOY THE VIBRANT COUNTRY CLUB LIFESTYLE WITH ACCESS TO WORLD CLASS AMENITIES INCLUDING 3 CHAMPIONSHIP GOLF COURSES, FINE & CASUAL DINING, TENNIS, PICKELBALL, FITNESS CENTER, SPA AND MORE...ALL WITHIN THIS PREMIER 24/7 MANNED GATED COMMUNITY.
Property Features
Property Type: Residential - Condominium
Cooling: Central Air, Ceiling Fan(s), Electric, Central Indivi
Garage: 2 car attached
Heating: Central, Electric
Roof Type: Spanish Tile
Stories: 1.0
Taxes: $10,606
Year Built: 2006
Amenities
Bar
Built-in Features
Entrance Foyer
High Ceilings
Kitchen Island
Pantry
Walk-In Closet(s)
Bedroom Layout - Stacked
Feature Descriptions
Appliances: Electric Water Heater, Dryer, Disposal, Dishwasher, Electric Range, Ice Maker, Microwave, Refrigerator, Water Heater, Washer
Association: ORCHID RESERVE COA
Association Amenities: Basketball Court, Clubhouse, Dog Park, Elevator(s), Fitness Center, Golf Course, Management, Playground, Pool, Sauna, Spa/Hot Tub, Tennis Court(s), Manager On Site, Beach Club Available, Bocce Ball, Cafe/Restaurant, Heated Pool, Internet Included, Library, Maintained Community, Pickleball Court(s), Putting Green, Sidewalks, Street Lights, Gated, Security
Association Fee Includes: Cable TV, Insurance, Internet, Maintenance Grounds, Security, Common Areas, Common Real Estate Tax, Reserve
Exterior: Brick, Stone Veneer, CBS
Flooring: Carpet, Ceramic Tile
HOA Fee: $1989/ Quarterly
Hot Tub: Yes
Laundry: Inside, Laundry Room, Sink
Lot: On Golf Course
Lot: On Golf Course
Parcel#: 74414236050180010
Parking: Garage Door Opener, Garage, Attached Garage
Parking Notes: Garage Door Opener, Garage, Attached Garage
Patio/Porch: Patio - Screened, Patio
Pets Allowed: Yes, Breed Restrictions, Pet Restrictions Possible
Restrictions: Parking - No Commercial Vehicles, Parking - No RV, Parking - No Truck, Lease Restrictions
Sauna: Yes
Security: Gated with Guard, Security Patrol
Sewer: Public Sewer
Special View Info: Golf Course
Sprinkler: Auto Sprinkler
SQFT Living: 2327
Structure Type: Multi Family
Total Rooms: 6
Utilities: Cable Connected, Electricity Available, Sewer Available, Underground Utilities, Water Available
Utilities: Cable Connected, Electricity Available, Sewer Available, Underground Utilities, Water Available
Water: Public
Waterfront Features: None
Windows: Blinds, Storm Window(s)
Room Sizes
Living Room: 21 X 24 Level Main
Kitchen: 14 X 20 Level Main
Primary Bedroom: 15 X 22 Level Main
Local Schools
High School: Seminole Ridge
Middle School: Western Pines
Elementary School: Pierce Hammock
Listed By / Shown By
Listed By
Agency Name: Lang Realty/Jupiter
Agency Phone: 561-623-1238
Shown By
Agent Name: Celia Rozner
Agent Phone: Cell: (954) 608-3487
Agency Title: Realty 100

Estimate Your Payment
Estimated Payment
$ 2,117.03 per month $1,090.31 Principal & Interest $883.83 Property Tax $142.89 Homeowner's InsuranceChange Payment Information


Privacy Policy / DMCA Notice / ADA Accessibility


This site is hosted, designed and copyright
© 1994 - 2026 by
Delta Media Group, Inc. -- Patent Pending --
10347 Orchid Reserve Drive | MLS# B26065938
This condo located at 10347 Orchid Reserve Drive, West Palm Beach, FL 33412 is currently listed for sale with an asking price of $489,900. This property was built in 2006 and has 2 bedrooms and 2 full baths with 2943 sq. ft. Orchid Reserve Drive is located in the ORCHID RESERVE CONDO subdivision. Search ORCHID RESERVE CONDO real estate on crozner.realty100.com today.